Last updated October 15, 2026

Free written scope consultation - allowances, timeline, and change-order rules on paper before a single trade is scheduled
The Complete Guide to Construction in Los Angeles
Los Angeles has 35 separate municipal departments that can touch a single construction project, yet most homeowners only hear about one of them until something goes wrong. This guide unpacks the entire system: the geology that dictates foundation design, the microclimates that determine which materials survive, the city departments that sign off at different stages, and the neighborhood-specific permit timelines that reshape budgets. If you’re planning a kitchen remodel in Silver Lake, a hillside addition in Mount Washington, or a whole-home renovation in Brentwood, you’ll walk away knowing what actually happens between the first sketch and the final inspection in Los Angeles.
Quick Answer
Construction in Los Angeles means navigating multiple overlapping regulatory layers: LADBS issues building permits, DCP handles zoning and land use, and LAFD signs off on fire safety and brush clearance. Most single-family remodels take 4 to 8 months from permit application to final inspection, with hillside and coastal zones adding 2 to 4 months. For a detailed look at where that money goes, see our Construction Cost Breakdown: The Los Angeles Homeowner’s Reference for 2026. Budgets typically run $150 to $400 per square foot for interior remodels, and soil reports are required in more ZIP codes than many contractors disclose before you sign.
Styles & brands we work with
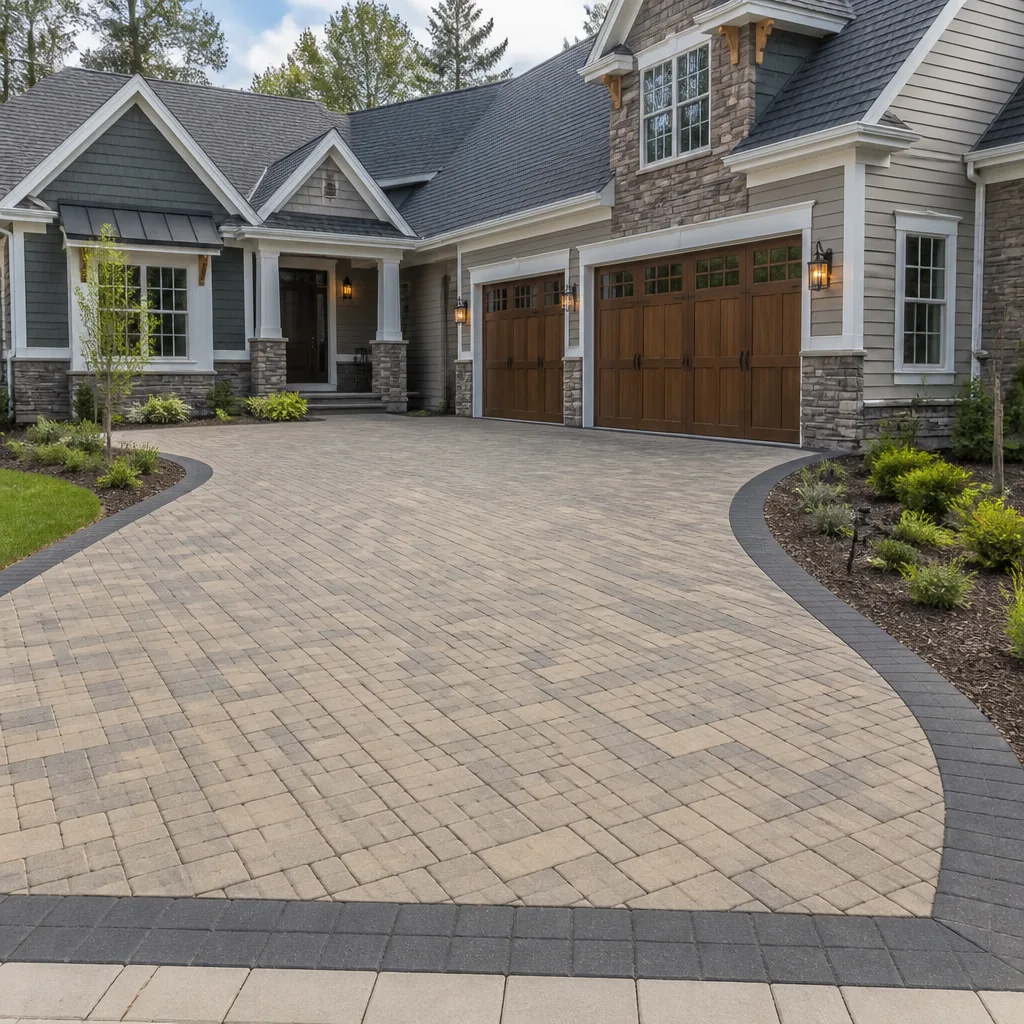
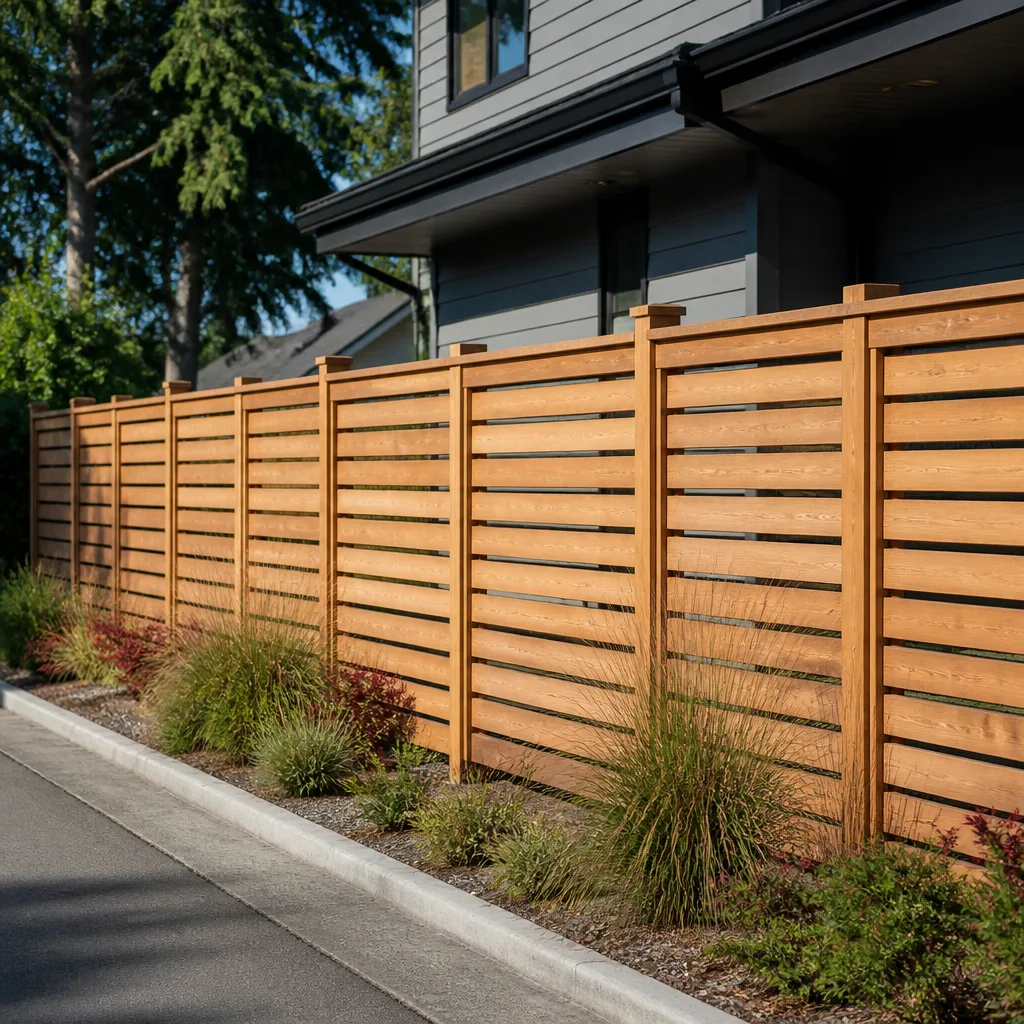
Table of Contents
- The Three Departments Every LA Project Touches
- Geology and Foundations: Why Soil Reports Matter More Here
- Microclimates and Material Selection
- Seismic Ordinances: Soft-Story, Retrofit, and What Triggers Them
- Permit Timelines by LA Neighborhood
- What Construction Actually Costs in Los Angeles
- The Remodeling Process Step by Step
- How to Vet a Los Angeles Contractor
The Three Departments Every LA Project Touches
When you pull a permit in Los Angeles, you’re not dealing with one city department. You’re dealing with a system where LADBS (Department of Building and Safety), DCP (Department of City Planning), and LAFD (Fire Department) each hold a piece of the approval pipeline. A residential remodel in a flatland neighborhood might only need LADBS review. Add a hillside condition, a historic overlay, or a coastal proximity, and suddenly all three departments are reviewing the same set of plans, each with their own comment cycle and correction process.
Here’s what each department actually controls:
- LADBS: Structural engineering, building code compliance, mechanical and plumbing systems, and the actual permit issuance. Their plan check engineers review everything from header sizes to shear wall placement.
- DCP: Zoning compliance, setbacks, height limits, floor area ratio, and whether your project matches the neighborhood’s General Plan designation. If your addition crosses a zoning line, DCP is the one that says no.
- LAFD: Fire sprinkler requirements, access for emergency vehicles, defensible space in brush zones, and sign-off on any project in a Very High Fire Hazard Severity Zone.
Projects that trigger all three simultaneously include hillside additions that extend into brush clearance zones, second-story builds in areas with height limit disputes, and any work in coastal neighborhoods where both LADBS and DCP apply specific coastal overlay rules. In our experience, the projects that stall longest are the ones where homeowners didn’t know a third department was in the review queue until the correction notice arrived-one of several Construction Warning Signs: A Los Angeles Homeowner’s Reference Guide we see too often.
Mason Remodeling’s team works through this layered review system on every project we take. We pull permits, coordinate the department reviews, and keep the homeowner informed of what each agency is asking for. You shouldn’t have to learn LADBS correction codes just to get your bathroom renovated. See how we handle the whole process on our General Contractor in Los Angeles page.
Geology and Foundations: Why Soil Reports Matter More Here
Los Angeles is not one geological condition. It’s dozens. The city spans active fault lines, ancient alluvial fans, decomposed granite hillsides, and former marshland. What holds a foundation in Chatsworth may have nothing in common with what holds one in Marina del Rey. This is why the city requires geotechnical soil reports in far more ZIP codes than most homeowners realize, and why the reports are non-negotiable for hillside construction.
- Hillside zones (Mount Washington, Echo Park hills, Baldwin Hills, Encino hills): Soil reports are mandatory on virtually all structural work. The report determines foundation depth, caisson requirements, and whether a retaining wall needs a grading permit. Expansive soils here can crack a slab foundation within years if the foundation wasn’t designed for them.
- Coastal zones (Venice, Playa del Rey, San Pedro): Sandy, waterlogged soils require elevated or deep-driven foundations. Corrosion becomes a real concern for any steel in contact with the ground. Some properties sit on liquefaction zones, which changes the entire structural calculation.
- Inland valley zones (Northridge, Chatsworth, Granada Hills): Expansive clay soils dominate. When these soils get wet, they swell. When they dry, they shrink. A foundation built without accounting for this movement will show cracks within a decade.
- Flatland basin zones (Mid-City, West Adams, Koreatown): Many of these areas sit on stable alluvial soils, which means simpler foundation design. But even here, older homes may have unpermitted additions built on unengineered slabs, which becomes a problem the moment you try to remodel.
In our experience across Los Angeles, the soil report is where honest budgets get established and dishonest ones get exposed. A contractor who quotes a foundation replacement without a soil report is guessing. The report costs $2,500 to $6,000 depending on the drilling depth and lab testing required, and it’s the single best pre-construction investment a homeowner can make.
Microclimates and Material Selection
Los Angeles County contains over 20 distinct microclimate zones. What works on a south-facing wall in Woodland Hills may fail within years on a north-facing wall in Pacific Palisades. Construction material decisions should start with the specific climate stress your house actually experiences, not the generic “Southern California weather” assumptions that dominate generic remodeling advice.
- Coastal fog zones (Santa Monica, Playa del Rey, El Segundo): Salt air and persistent moisture attack untreated steel and iron. Galvanized or stainless hardware is worth the upgrade. Paint breaks down faster. Wood windows need more frequent sealing than their vinyl or fiberglass alternatives.
- Inland heat zones (Woodland Hills, Chatsworth, Northridge, Van Nuys): Surface temperatures on south and west walls can exceed 150 degrees in August. Exterior paint with a high LRV (light reflectance value) reduces heat absorption. Vinyl windows perform better than dark aluminum. Roofing underlayment needs a higher temperature rating than coastal installs.
- Hillside wind zones (Bel Air, Mount Washington, Hollywood Hills): Wind-driven rain tests window flashing and roof overlaps. Ridge vents and roof-to-wall flashing need extra attention. The city’s wind zone maps govern minimum fastening schedules for roofing materials.
- Canyon brush zones (Laurel Canyon, Topanga-adjacent areas, Sunland-Tujunga): Fire-hardening isn’t just about defensible space. It affects siding choices, eave construction, gutter guards, and vent screening. LAFD reviews these details in Very High Fire Hazard Severity Zones.
In our work across Los Angeles neighborhoods, we spec materials per project after walking the actual site and measuring sun exposure, checking prevailing wind patterns, and confirming the city’s designated fire zone. A window that works beautifully in Sherman Oaks may be the wrong choice in Pacific Palisades. Our Home Remodeling in Los Angeles page covers how material selection gets tied to the specific microclimate your house sits in.
Seismic Ordinances: Soft-Story, Retrofit, and What Triggers Them
Los Angeles has some of the most aggressive seismic retrofit ordinances in the country, and they can surface mid-project in ways that reset budgets and timelines. The city’s Mandatory Retrofits programs cover three building types: soft-story buildings, non-ductile concrete buildings, and pre-1980 wood-frame buildings with specific foundation conditions.
The key thing most homeowners miss: a remodel permit can trigger a retrofit requirement on an existing structure that wasn’t previously flagged. If you’re adding square footage, changing the roofline, or opening up significant wall areas, the reviewing engineer at LADBS can condition your permit on completing a seismic retrofit. This isn’t optional at that point, and it can add $30,000 to $80,000 to a project that started as a kitchen renovation.
- Soft-Story Retrofit Ordinance: Targets buildings with open parking or commercial space on the ground floor under residential units. Mostly multi-family. Compliance deadlines are rolling based on building address, and LADBS sends notices years ahead.
- Non-Ductile Concrete Retrofit: Applies to older concrete buildings, mostly commercial and some mixed-use. Residential single-family homes are rarely affected, but accessory structures and retaining walls can fall into review.
- Existing Building Seismic Retrofit Ordinances: Certain single-family homes built before 1980 with cripple walls under 4 feet, unbolted foundations, or post-and-pier construction may be flagged during remodels. A full retrofit here runs $6,000 to $20,000 and includes foundation bolting, cripple wall bracing, and sometimes shear panel installation.
The mid-project surprise is the one that breaks trust between homeowners and contractors. In our practice, we pull the property’s LADBS record before we quote any remodel, specifically checking for existing retrofit orders, historical building designation, hillside conditions, and any past permits that were pulled and never closed. If there’s a retrofit trigger, it goes in the written price before work starts, not as a change order later. That’s how the written price should work on every Los Angeles construction project.
Permit Timelines by LA Neighborhood
Permit timelines in Los Angeles vary dramatically by neighborhood, and the variation comes down to which plan check office handles your address, what overlays apply, and how many correction cycles your project triggers. Here’s what we see in practice across the city’s major residential remodeling corridors, based on standard single-family remodels without discretionary review:
- Silver Lake / Echo Park: 8 to 14 weeks for plan check. Many properties sit in hillside or historic overlay zones, which adds DCP review time. Expedited plan check can cut this to 4 to 6 weeks for an additional fee.
- Brentwood / Pacific Palisades: 10 to 16 weeks. Coastal zone reviews and hillside conditions are common. LAFD brush clearance sign-off extends timelines in canyon-adjacent lots.
- Chatsworth / Northridge / Granada Hills: 6 to 10 weeks. Flatland lots with fewer overlays move faster. Fire hazard zone reviews apply in the northern hillside edges.
- Mid-City / West Adams / Leimert Park: 6 to 12 weeks. Many areas have Historic Preservation Overlay Zones, which trigger additional DCP review for exterior changes. Interior-only remodels move faster.
- Venice / Mar Vista: 8 to 14 weeks. Coastal zone review adds time. Some properties also carry Mello Act requirements if they’re near the beach, which can trigger affordable housing review on larger projects.
- Sherman Oaks / Studio City: 6 to 10 weeks. Relatively straightforward flatland plan checks, though some hillside sections of Studio City move into the 10 to 14 week range.
These are averages from projects we’ve permitted across Los Angeles over the last several years. Your specific project’s timeline depends on the complexity of the drawings, how many corrections come back from the reviewers, and how quickly your engineer responds. A clean set of plans from an engineer who knows LADBS comment patterns moves faster than a cheap set that generates three rounds of corrections.
What Construction Actually Costs in Los Angeles
Honest Los Angeles construction costs are higher than national averages, and the reasons are structural rather than scenic: seismic requirements, labor costs, material delivery logistics, and permit fees all stack up. Here are the ranges we quote for the most common project types:
- Bathroom remodel (5′ x 8′, mid-range fixtures): $28,000 to $55,000. Includes tile, vanity, tub or shower replacement, plumbing rough-in, electrical, and permit fees. Higher-end fixtures from brands like Kohler or Toto push toward $70,000+.
- Kitchen remodel (150 – 200 sq ft, mid-range cabinetry): $55,000 to $110,000. Includes cabinet replacement, countertops, sink, faucet, lighting, flooring, and appliance rough-in. Custom cabinetry and stone surfaces from Cambria or Silestone add $20,000 to $40,000.
- Whole-home remodel (1,200 – 2,000 sq ft, cosmetic to structural): $180,000 to $480,000. The wide range reflects whether you’re re-skinning surfaces or moving walls, replacing foundation elements, and upgrading electrical panels.
- ADU conversion (garage, 400 sq ft): $120,000 to $220,000. Includes foundation upgrades, insulation, kitchenette, bathroom, and separate electrical service when required.
- Full permitted addition (400 – 600 sq ft): $180,000 to $350,000. Foundation, framing, roofing, mechanical, electrical, plumbing, drywall, flooring, paint, and all city fees.
- Seismic retrofit (single-family, bolt and brace): $6,000 to $20,000. Price depends on cripple wall height, access, and whether shear panels replace lath-and-plaster finished walls.
Every project we price gets a written line-item breakdown before any work starts. No verbal ranges that become surprise invoices. That’s the standard, and it’s non-negotiable in our practice. Our Bathroom Remodeling in Los Angeles page breaks down bathroom-specific pricing in more detail, and the Mason Remodeling Co Los Angeles home page covers how the written price works across all project types.
The Remodeling Process Step by Step
Understanding the sequence of a Los Angeles construction project prevents most of the anxiety that surfaces during remodels. Here’s the process as it actually unfolds, from our team’s experience managing projects across the city:
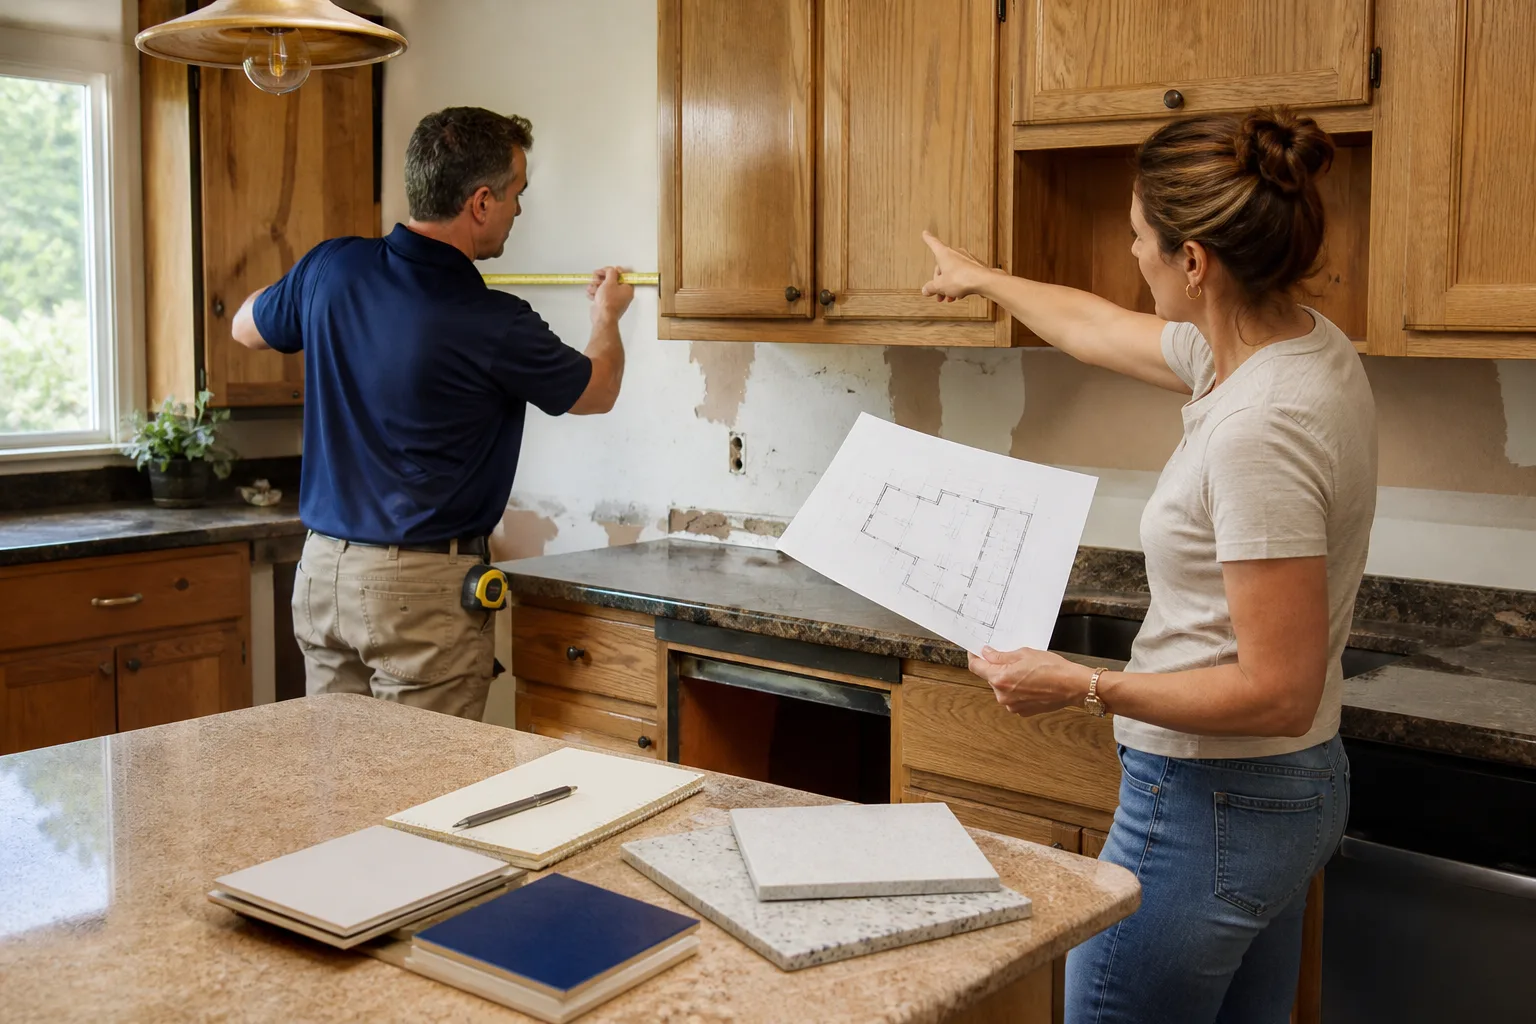
- Site assessment and existing conditions review: We walk the property, pull the LADBS permit history, check hillside and fire zone maps, and identify any retrofit triggers or historical overlay requirements. This is where we catch the surprises before they become change orders.
- Design and engineering: Architects or designers produce plans. Structural engineers review foundation requirements, shear wall placement, and roof connections. If a soil report is required, it’s ordered now, not after demolition starts.
- Written pricing and scope confirmation: We deliver a line-item written price covering every stage of work. No ranges. No open allowances. If something costs more, it’s because the scope changed in writing, not because the estimate was soft.
- Permit submission and plan check: Plans go to LADBS, DCP, or LAFD as required. We track the review, respond to corrections, and keep the homeowner posted on what each correction means in plain language.
- Permit issuance and schedule setting: Once permits are issued, we lock the construction schedule with the homeowner. Demo dates, rough-in inspections, and final inspection targets are set before work starts.
- Construction and inspection management: We run the site, coordinate subcontractors, and schedule city inspections at each required stage. The homeowner sees the same named, verified crew members throughout the project.
- Final inspection and warranty activation: The city signs off, we do a final walkthrough with the homeowner, and the written guarantee is dated from the completion date, covering 365 days of protection under our Done Right Promise.
How to Vet a Los Angeles Contractor
The Los Angeles contractor landscape includes everyone from licensed general contractors to unlicensed operators who work the gray edges of the market. The city processes tens of thousands of complaints annually against contractors, and the most common complaints trace back to the same root issue: the homeowner never verified who was actually doing the work or what was actually in writing.
Here’s what we tell homeowners to check before signing anything:
- License verification through CSLB: The Contractors State License Board maintains a public database. Type in the license number and confirm it’s active, current, and carries no active disciplinary actions. If a contractor is hesitant to provide the number, that’s the end of the conversation.
- Written price before work starts: A real written price is a line-item document that states exactly what’s included, what’s excluded, and what the payment schedule is. Verbal estimates mean nothing when the final invoice arrives.
- Crew identity verification: Ask who will be on site, how you’ll recognize them, and what happens if a subcontracted crew shows up instead. The person who sells you the job should be accountable for who walks through your door.
- Real LA-specific experience: A contractor who has never worked a hillside lot in Mount Washington doesn’t know what LADBS will flag on your hillside lot in Mount Washington. Ask for completed projects in your specific neighborhood, not just the city at large.
- Warranty in writing: The guarantee should state the coverage period in days from completion, what’s covered, what’s excluded, and how a warranty claim works. If the answer is “we stand behind our work,” ask for the actual document.
We built Mason Remodeling around the Threshold Standard: every crew member is background-checked and identity-verified, you receive the technician’s name and photo before the visit, and they arrive in a clean marked uniform showing a photo ID badge at the door. Our pricing is written before any work starts, and our 365-Day Done Right Promise covers every completed project in writing for a year from the completion date.
Common Mistakes to Avoid
- Skipping the soil report on hillside or coastal lots. In Los Angeles, skipping the geotechnical report on a hillside addition is the fastest way to a foundation failure the city will not let you close out. The report costs a few thousand dollars; the failure costs a few hundred thousand.
- Assuming the permit timeline matches the contractor’s marketing copy. Plan check takes the time it takes, and LADBS correction cycles are not influenced by your move-in date. Build the timeline around the city’s reality, not the sales pitch.
- Accepting a verbal estimate as a price. In Los Angeles, a verbal estimate has the same legal weight as a handshake. Get the line-item written price before work starts, and make sure the document states what’s excluded, not just what’s included.
- Ignoring fire zone and brush clearance requirements until the LAFD letter arrives. If your property sits in a Very High Fire Hazard Severity Zone, fire-safe construction details are part of the permit, not an optional upgrade. Retrofitting for compliance after framing is done costs triple.
- Underestimating how much mid-century homes hide in the walls. Pre-1980 Los Angeles homes routinely hold knob-and-tube wiring, galvanized plumbing, and unpermitted additions. A remodel budget that doesn’t include discovery work will not survive the first week of demolition.
- Choosing a contractor without verifying the crew. The person who signs the contract is not necessarily the person who walks through your door. If the crew isn’t named, background-checked, and verified, the homeowner takes the risk.
- Trying to pull the permit yourself to save money. A homeowner-pulled permit for a major remodel puts you legally in the contractor’s seat for liability. When the inspector flags something, it’s on you to fix it, and your “contractor” walks away clean.
See the difference
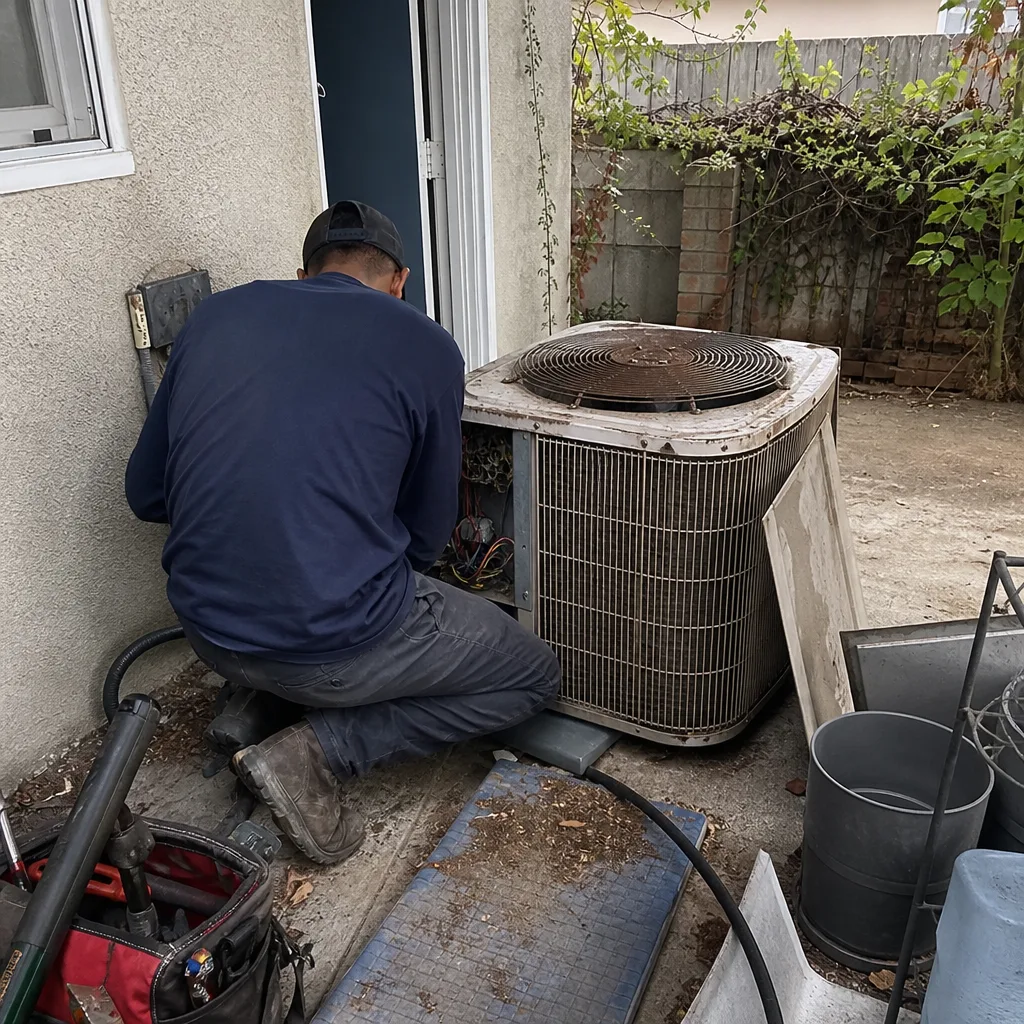 Before
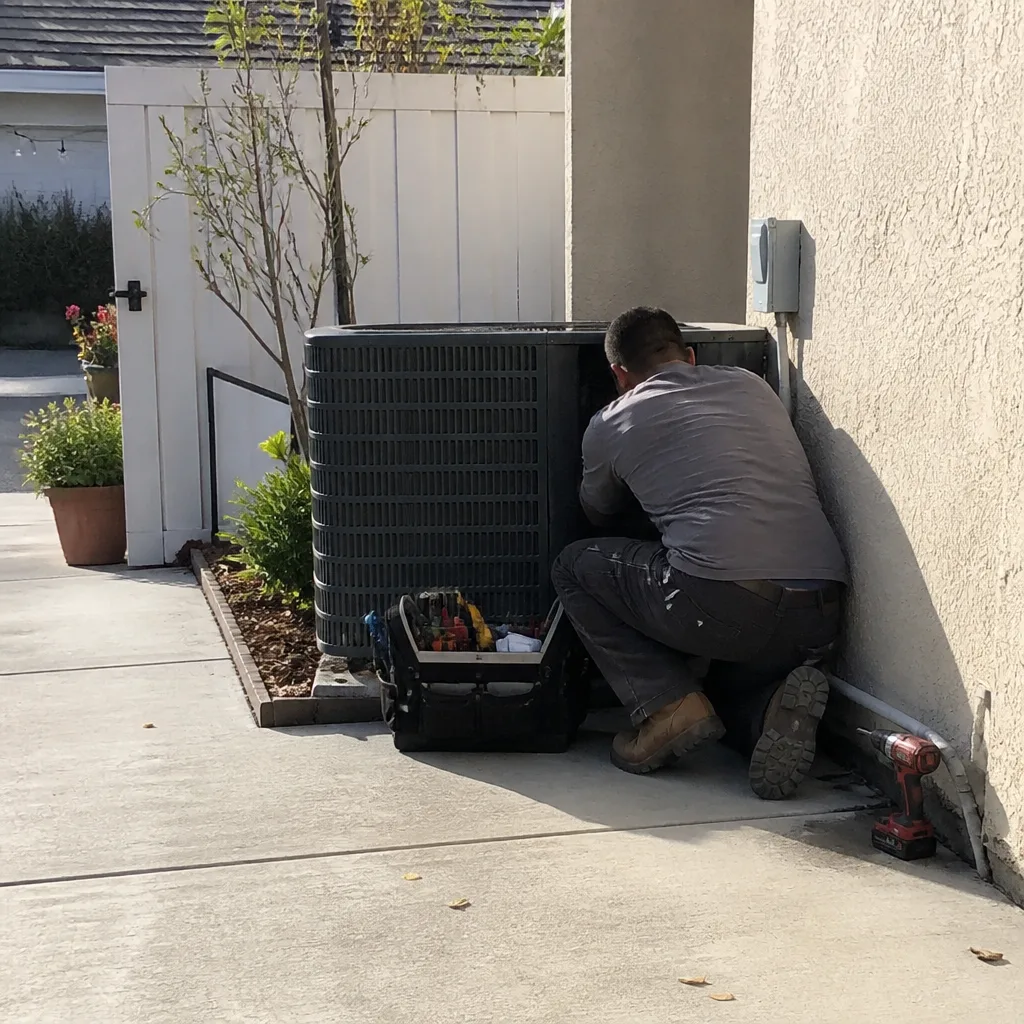 After
After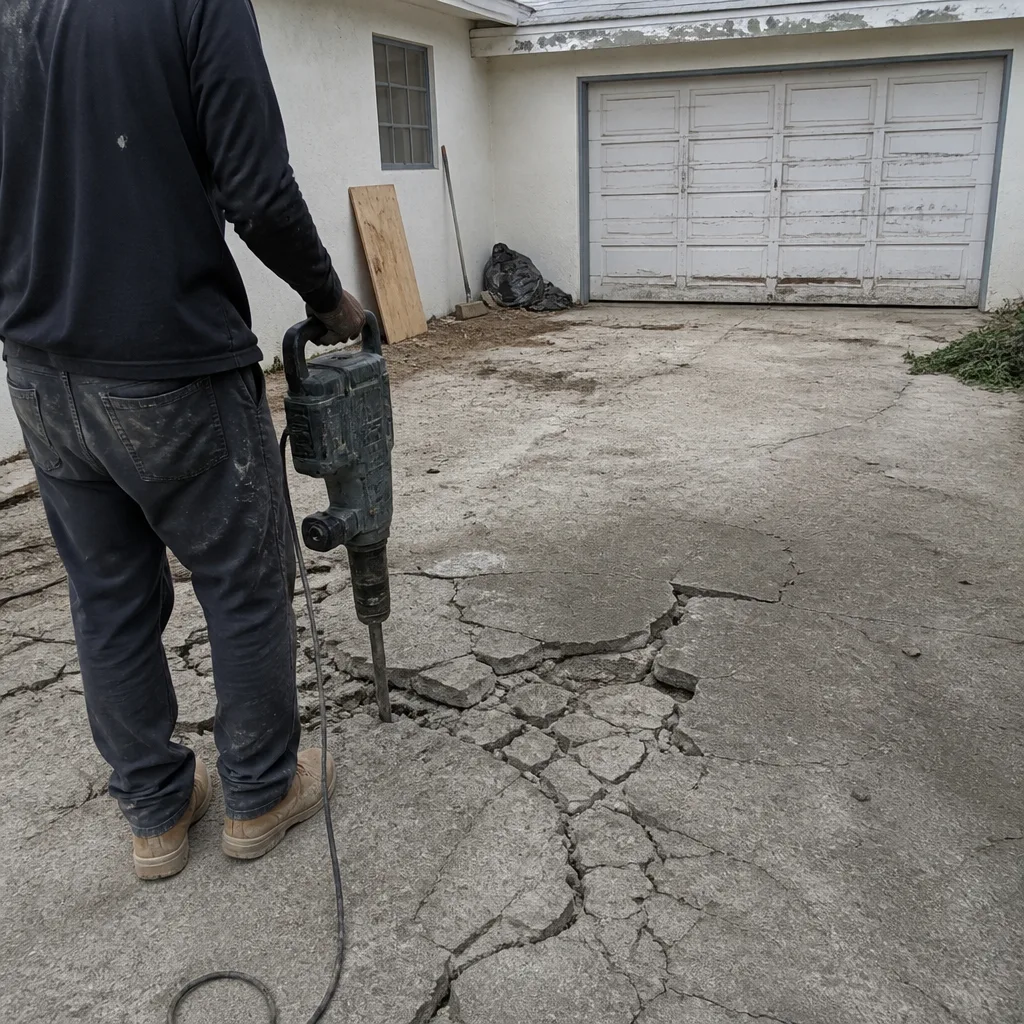 Before
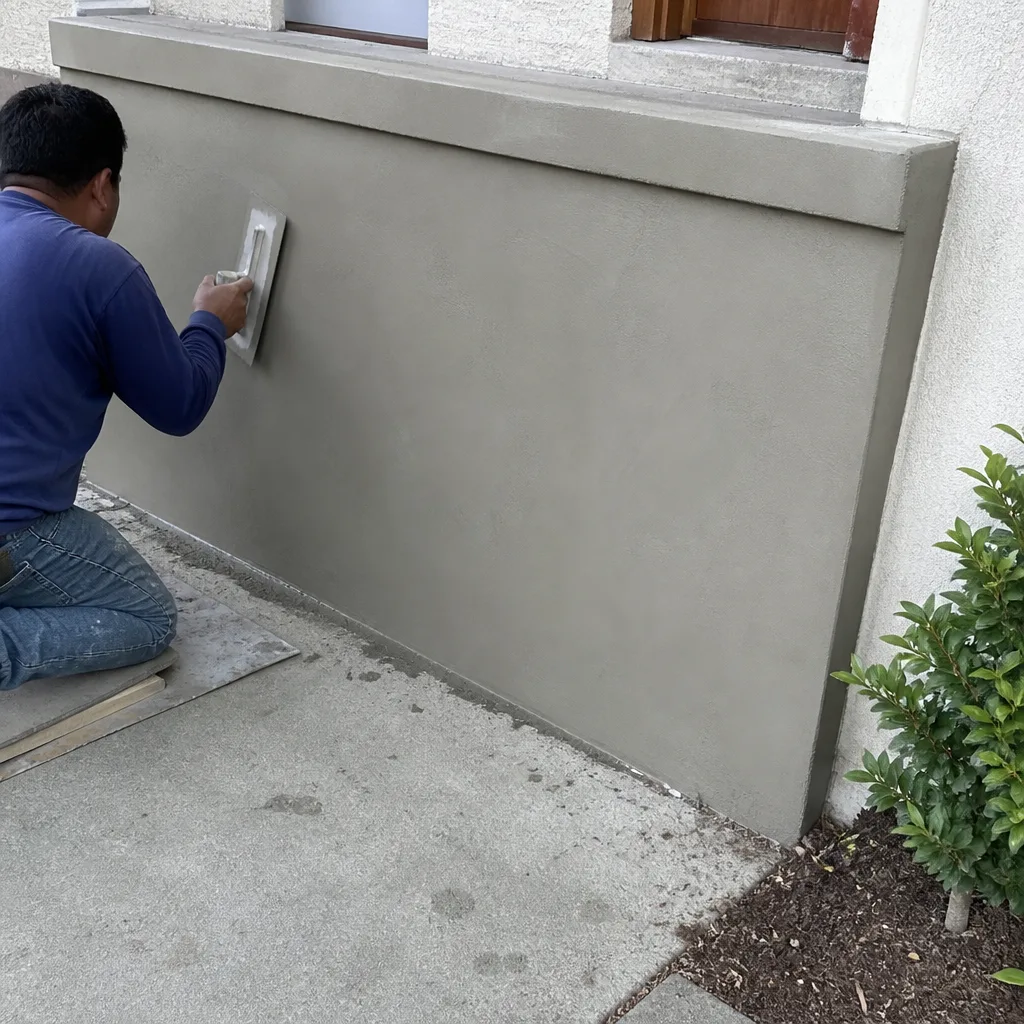 After
After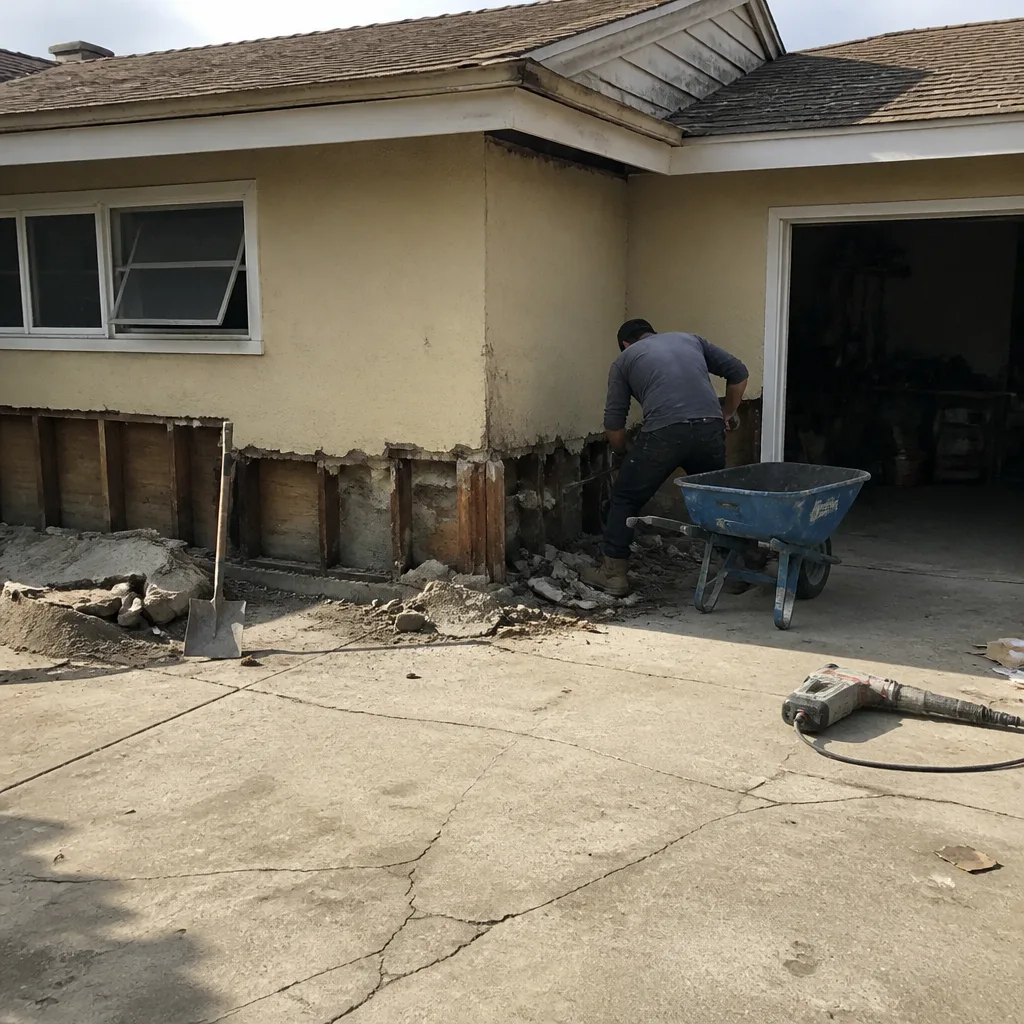 Before
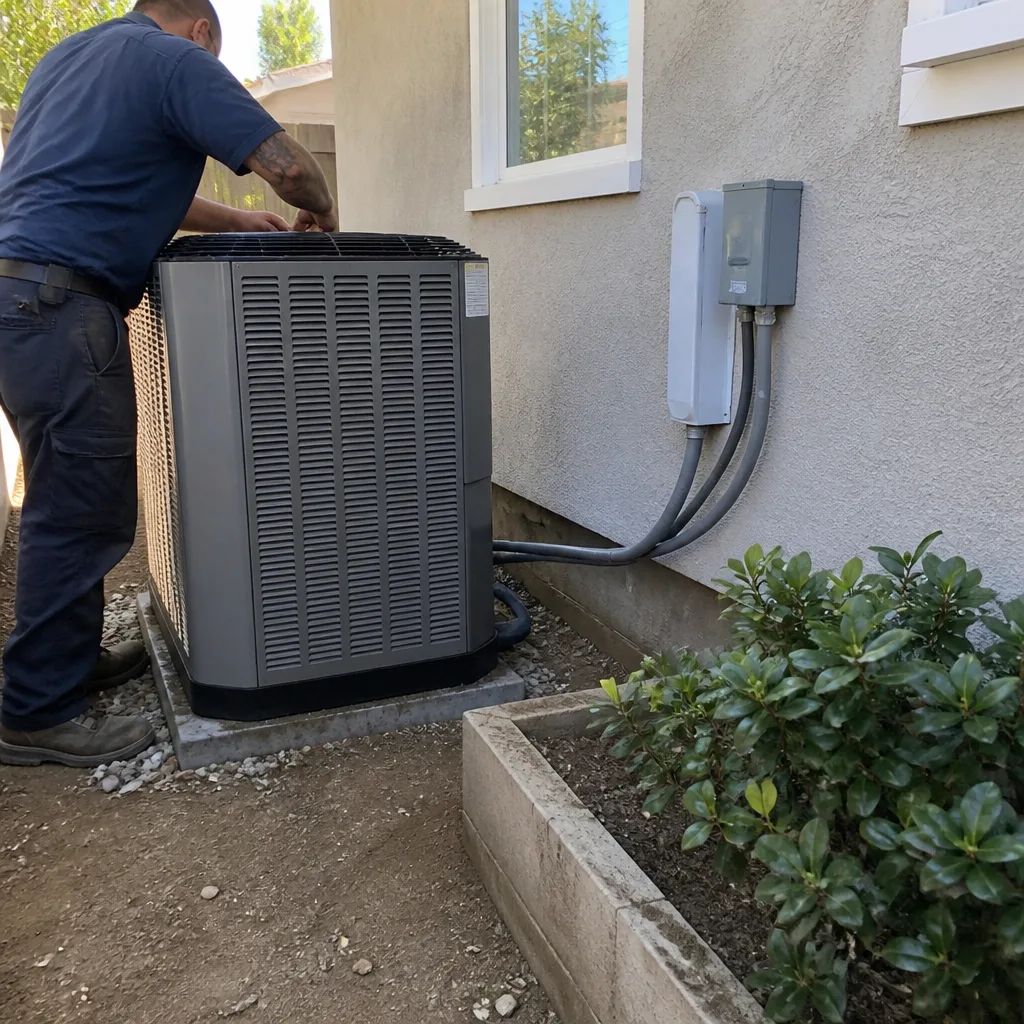 After
AfterWhen to Call a Professional
Some Los Angeles construction work should never be attempted without a licensed professional. Structural changes, especially on hillside lots or in older homes with questionable foundations, require an engineer’s sign-off and a contractor who understands LADBS expectations. Any project involving gas lines, electrical panel replacement, or roof structure modification carries genuine safety risk and should be left to licensed crews. The same applies to seismic retrofit work: incorrectly installed foundation bolts or shear panels can fail exactly when you need them most. If you’re planning a remodel that touches any of these systems, call a qualified contractor before you start. Mason Remodeling Co Los Angeles offers free estimates in Los Angeles. Call (213) 632-5711 to schedule yours, and we’ll walk the property, pull the permit history, and give you a written price before any work starts.
Frequently Asked Questions
Most single-family remodel permits in Los Angeles take 6 to 14 weeks for plan check, depending on your neighborhood, whether you’re in a hillside or coastal zone, and how many corrections the plans generate. Expedited plan check through LADBS can reduce this to 4 to 6 weeks on eligible projects for an additional fee. Call (213) 632-5711 if you want us to check your specific property’s expected timeline.
Interior remodels in Los Angeles run $150 to $400 per square foot depending on the scope, the neighborhood, and the material quality. Structural work, hillside conditions, and permit surprises can push costs above $500 per square foot. The only honest way to price your specific project is a written line-item estimate tied to actual plans, which we provide before any work starts.
Soil reports are required for structural work on hillside lots, most coastal properties, and many projects in the San Fernando Valley’s expansive clay zones. Los Angeles enforces geotechnical requirements more aggressively than many homeowners expect. If your project requires one, it’s ordered before design finalization, not mid-construction.
LADBS (Department of Building and Safety) reviews structural and building code compliance and issues the actual permit. DCP (Department of City Planning) reviews zoning, setbacks, height limits, and neighborhood plan consistency. Many Los Angeles projects need both sign-offs, and hillside or historic properties often trigger LAFD review as well.
With a written line-item price, the price should only change if the scope changes in writing. When we deliver a written price, it covers the specified scope. If you change materials, add square footage, or the city requires a retrofit mid-permit, that’s a written change order you approve before it’s added to the invoice. No surprise billing.
Yes. We pull all required permits, manage the LADBS, DCP, and LAFD reviews, schedule inspections, and keep you informed of what each agency is asking for. Homeowners never sit in plan check lines or decode correction notices on our projects. Call (213) 632-5711 for a free estimate on your project.
The Bottom Line
Construction in Los Angeles is a layered system. The city’s geology determines what your foundation must do. Its microclimates determine which materials will last. Its departments determine what gets approved and when. Its seismic ordinances determine what gets triggered by your remodel. A good contractor works through all of it transparently: written pricing, named and verified crews, permit management, and a guarantee in writing. The homeowners who have the smoothest projects are the ones who understood all the layers before signing. That’s the whole point of this guide: you now know the system. For more guides & resources, explore our blog. When you’re ready to build within it, we’re here in Los Angeles with a written price and a crew you’ll know by name before they ever reach your door.
Written by Isaac Pruett, Owner at Mason Remodeling Co Los Angeles, serving Los Angeles since 2004.