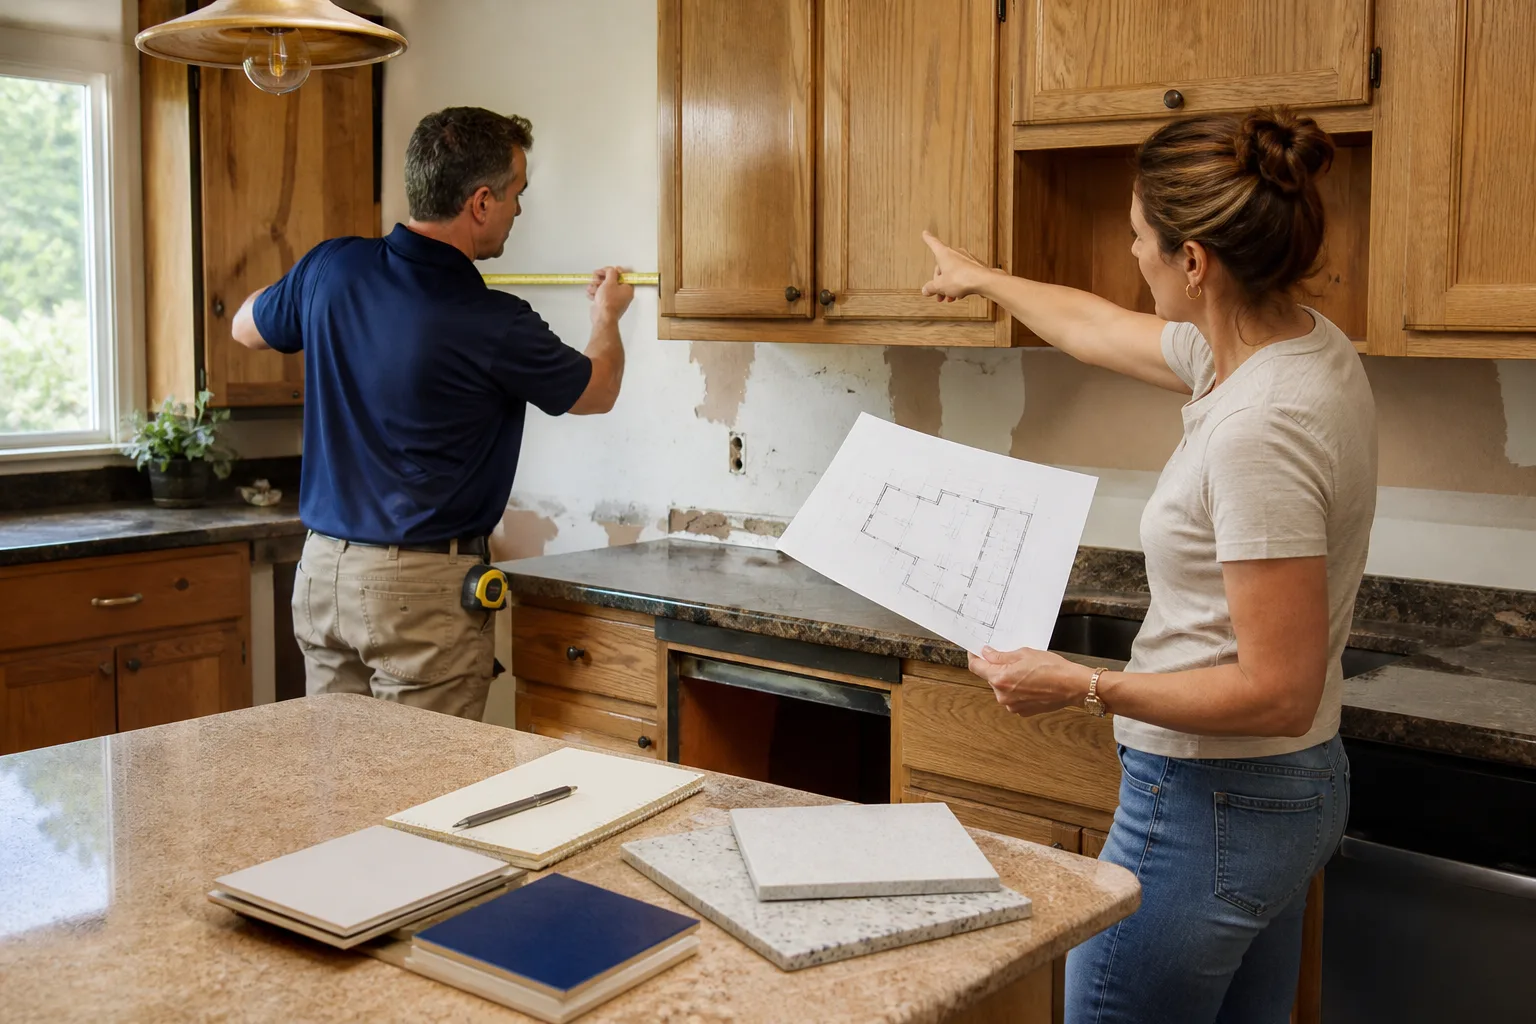
Free written scope consultation - allowances, timeline, and change-order rules on paper before a single trade is scheduled
Tuff Shed Home Additions & ADU: The Los Angeles Owner’s Guide
If you’ve got a Tuff Shed on your Los Angeles property and you’re thinking about converting it into living space, adding a room to it, or building an ADU on the same footprint, the installed cost here runs $53,100 – $153,400 for a home addition and $106,200 – $259,600 for a full ADU construction. We handle these projects from the first structural assessment to the final inspection, and we’ll give you a written price before any work starts. The most common way owners discover this project is sitting in their shed on a hot August afternoon, realizing the space could actually be a guest room or rental unit if it had insulation, power, and a proper foundation connection.
Mason Remodeling Co Los Angeles is an independent service provider, not affiliated with Tuff Shed. That matters because we get called in when a Tuff Shed owner wants something the original structure was never built to do: become living space. We’ve done this work across Los Angeles, from Sun Valley to West Adams, and the process is more involved than bolting on drywall. Keep reading for what actually goes into it, what it costs, and who shows up at your door.
Which Tuff Shed Models This Applies To
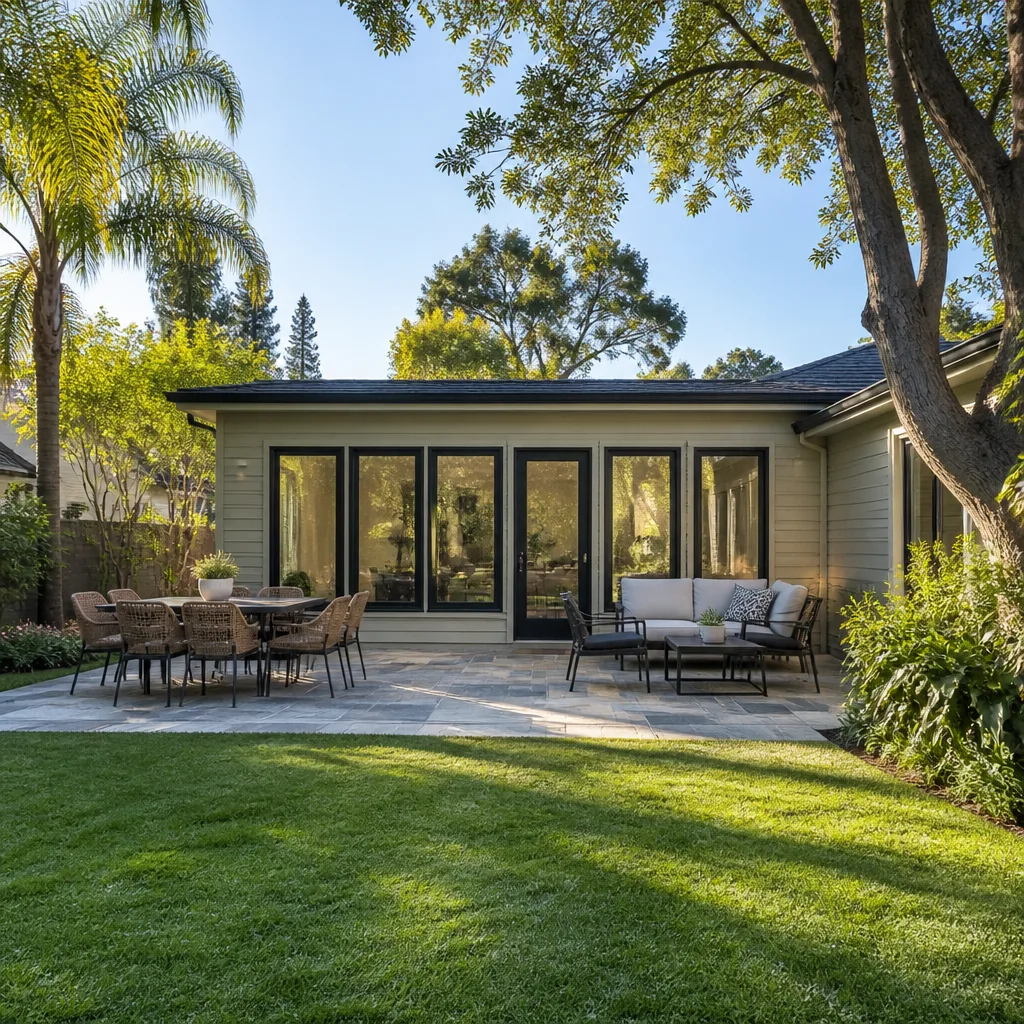
We work on Tuff Shed’s Premier Pro Series, Premier Ranch, and the standard ranch and barn-style models common on Los Angeles residential lots. The compatibility question isn’t really about the shed model name; it’s about the floor system, wall framing, and roof pitch. Tuff Sheds built on wood floors with 2×4 wall framing are candidates for conversion and addition work. Sheds built on skids or gravel pads with no perimeter foundation are not, at least not without significant additional structural work.
The thing to check before you call: look at the sill plate where the walls meet the floor. If you see anchor bolts or hold-downs, that shed was set on a foundation or slab and we can likely work with it. If you see blocking and shims only, the shed is resting on the ground by weight, and we’ll need to discuss lifting, blocking, and anchoring as part of the scope. In Los Angeles, a converted shed used as a habitable space has to meet the same seismic and structural standards as any other room, which is why the foundation connection drives a big part of the cost difference between a basic Tuff Shed setup and a legal living space.
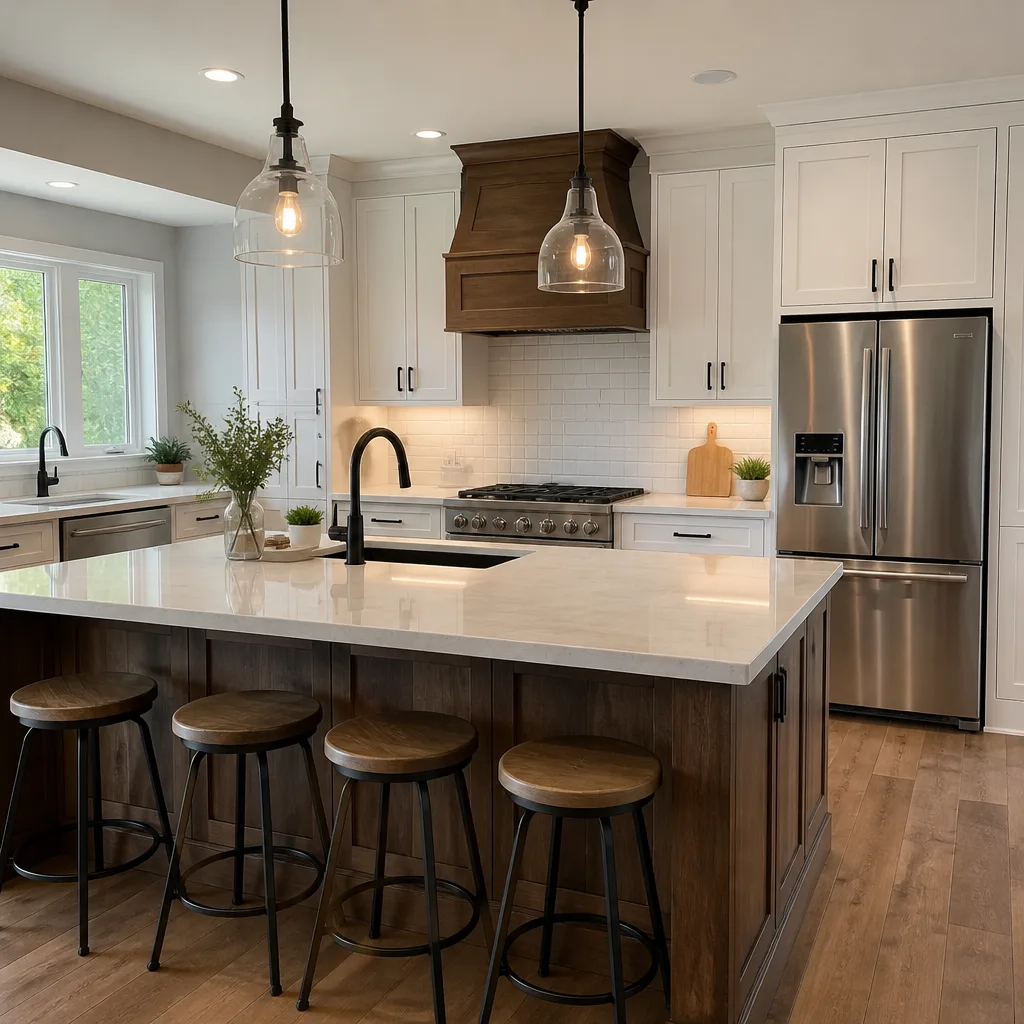
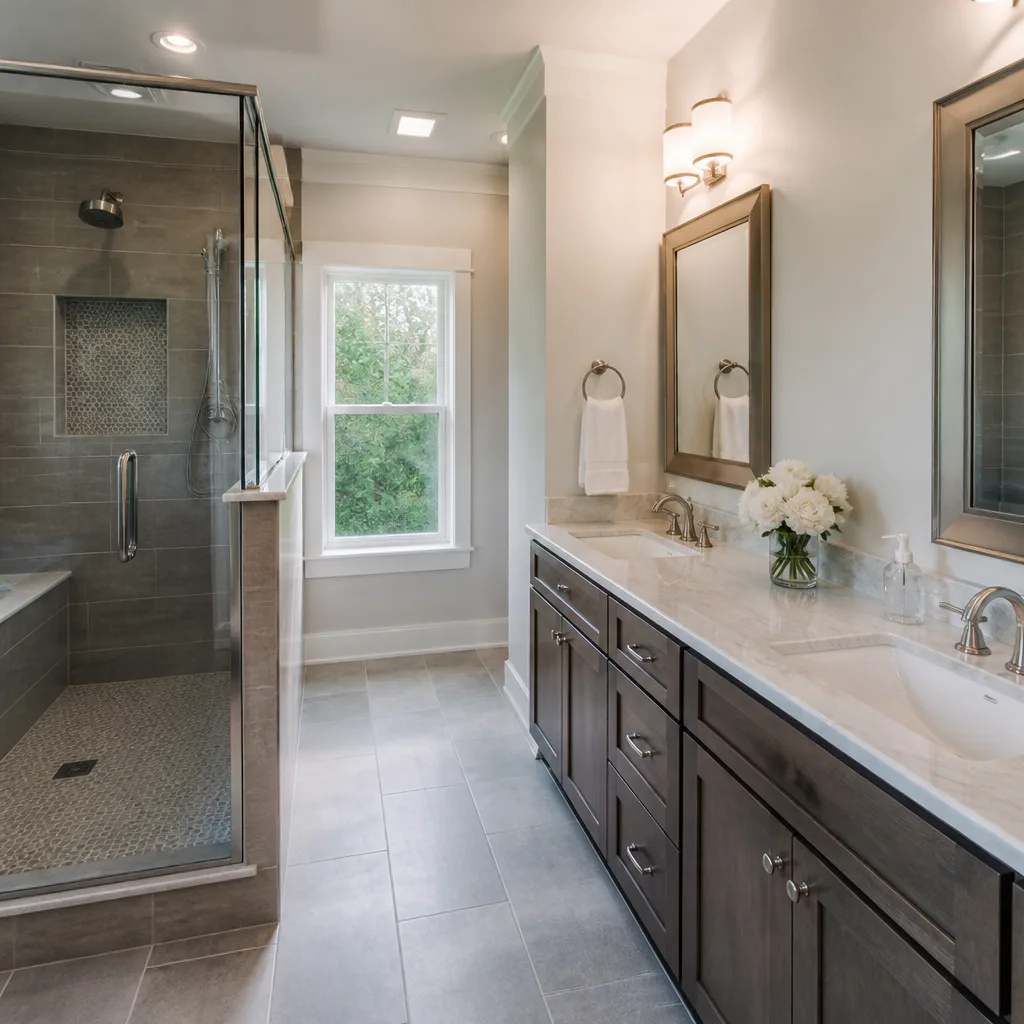
We use OEM Tuff Shed framing components where the original structure is sound, and we fabricate or source code-compliant equivalent materials where the original parts were never meant to carry finished walls and a roof load over living space. For the interior finishes, we pull from the same specification-grade catalog we use on our kitchen and bath work: KraftMaid and Wellborn cabinetry, Cambria, Silestone, and Caesarstone surfaces, and Kohler, Moen, or Toto fixtures.
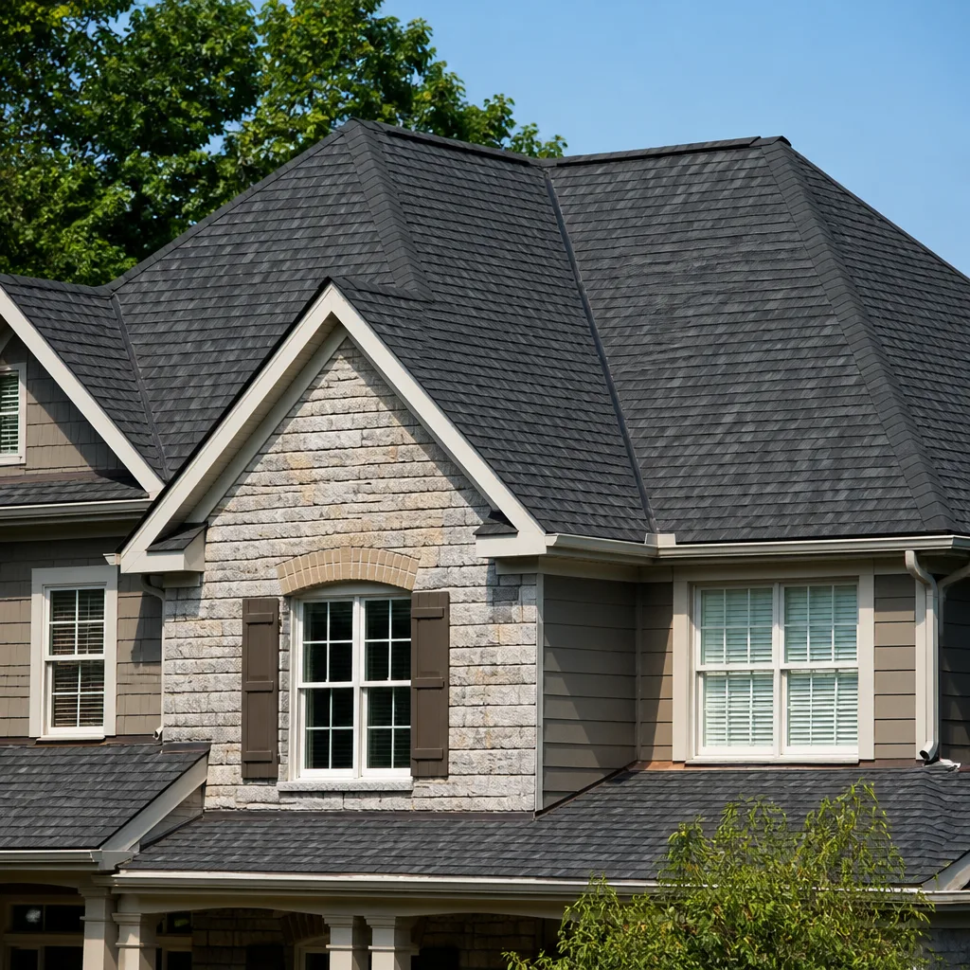
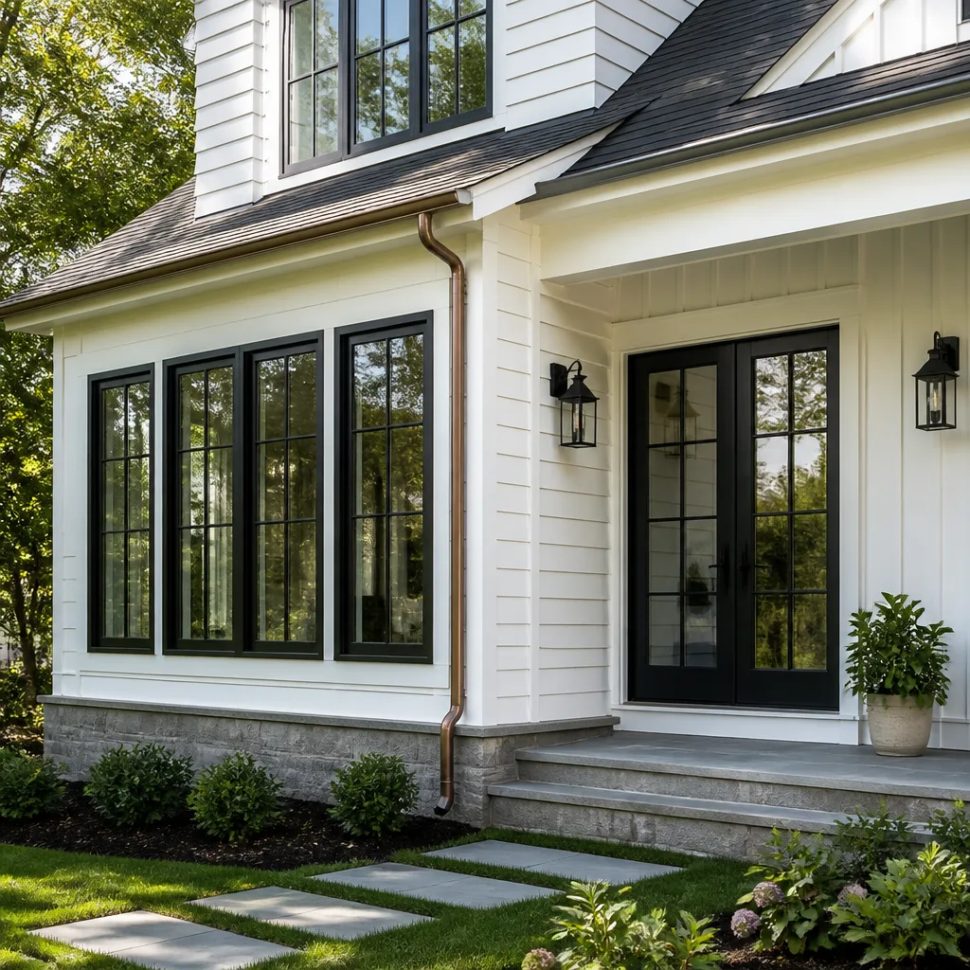
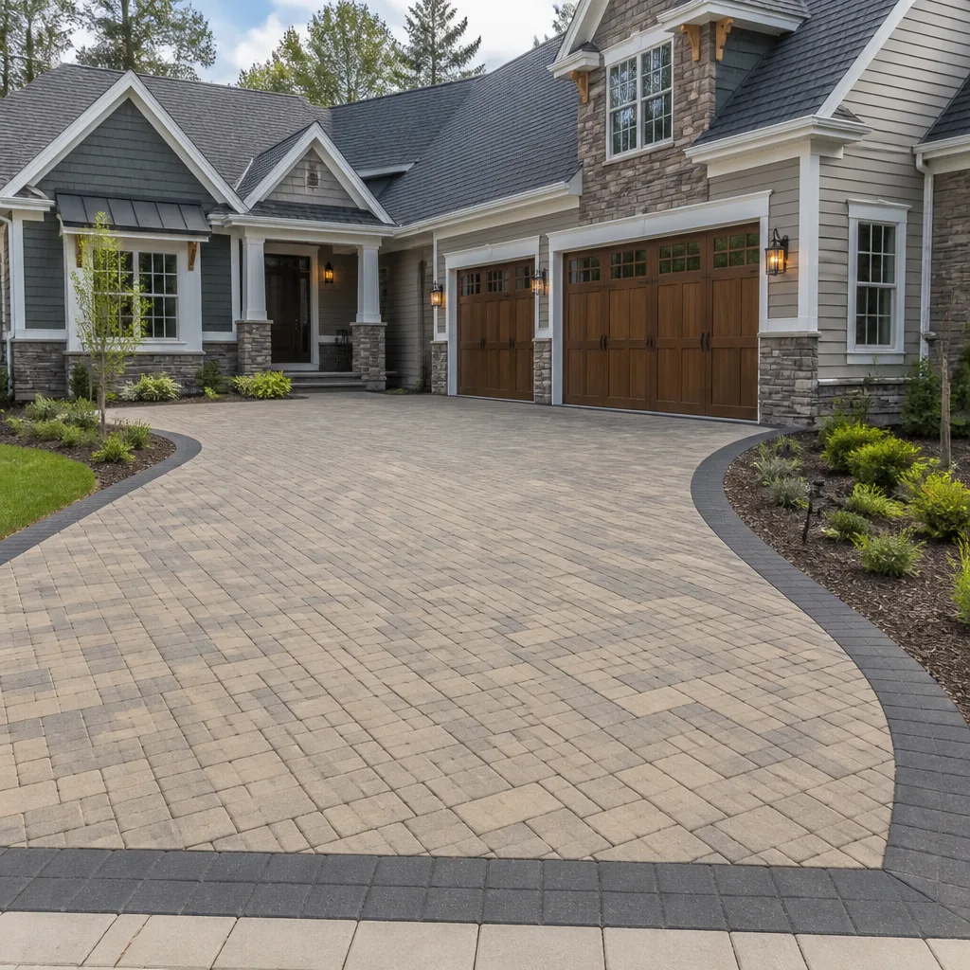
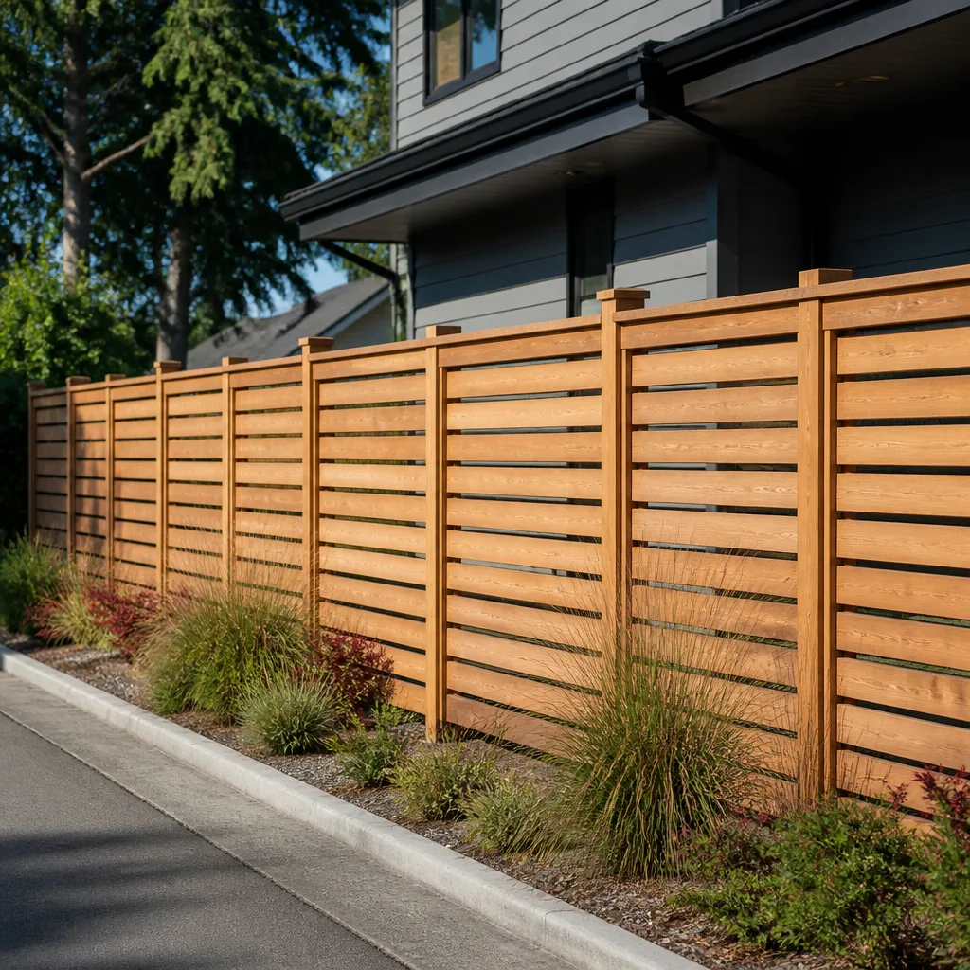
Styles & brands we work with
Signs Your Tuff Shed Home Additions & ADU Is Failing
- Doors and windows stick or won’t latch. The shed has settled or twisted, which means the floor platform or foundation connection has moved. On a Los Angeles hillside or expansive soil, this happens within a few seasons if the shed was never properly anchored.
- Water stains on the ceiling or walls. The original roof underlayment or wall flashing was never designed for a conditioned interior. Once you add drywall and insulation, condensation finds every gap. We see this in sheds near the coast in Los Angeles where marine air pushes moisture through the shell.
- Rust on door hinges and framing connectors. This tells you the original hardware was outdoor-grade, not moisture-rated for an enclosed, occupied space. Once rust starts on connectors, the structural connection is weakening.
- Visible sag in the roof ridge line. Tuff Shed roof trusses are sized for a storage building, not for the dead load of insulation, drywall, and a finished ceiling. Adding that weight without reinforcing the trusses is the most common structural mistake we fix.
- Pest or rodent activity inside the wall cavities. The original wall construction has no air sealing or pest barrier. Before any insulation goes in, we seal the envelope, which is a code requirement for living space in Los Angeles.
See the difference
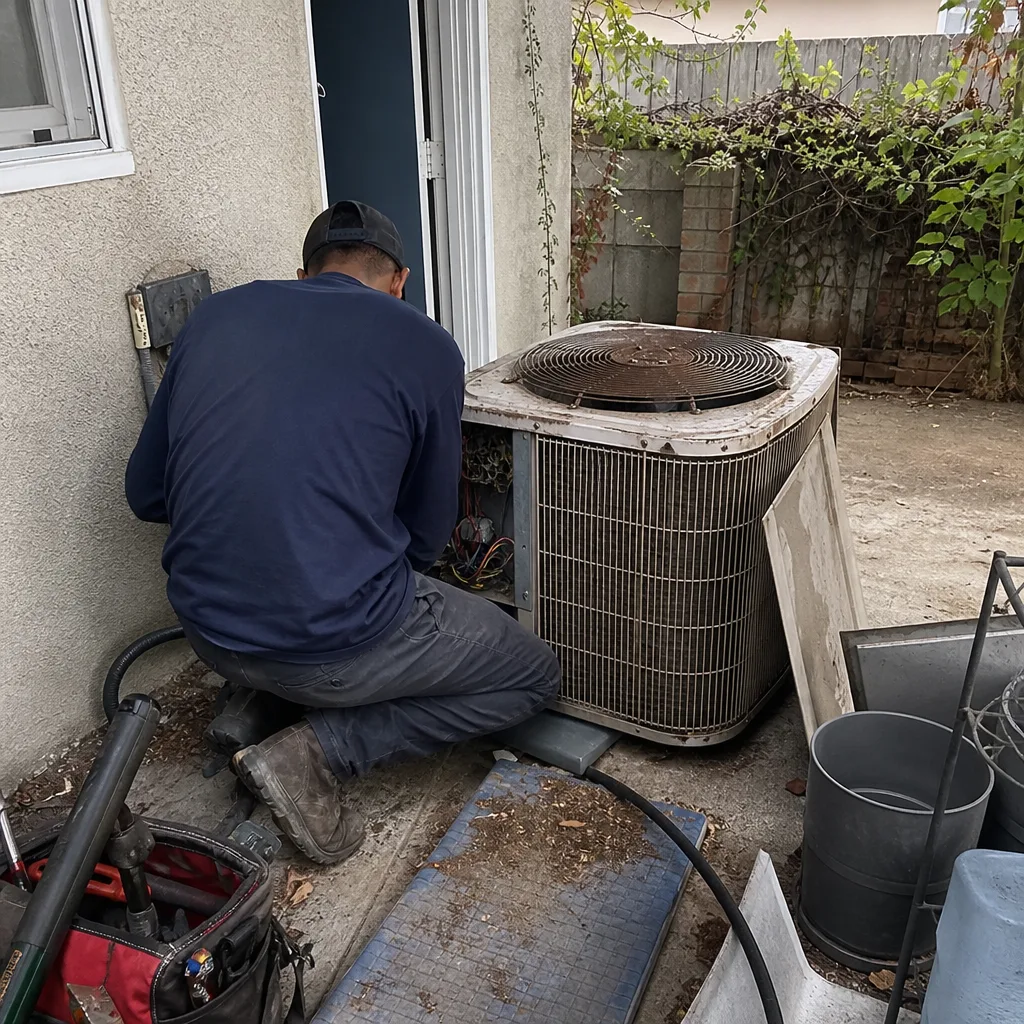 Before
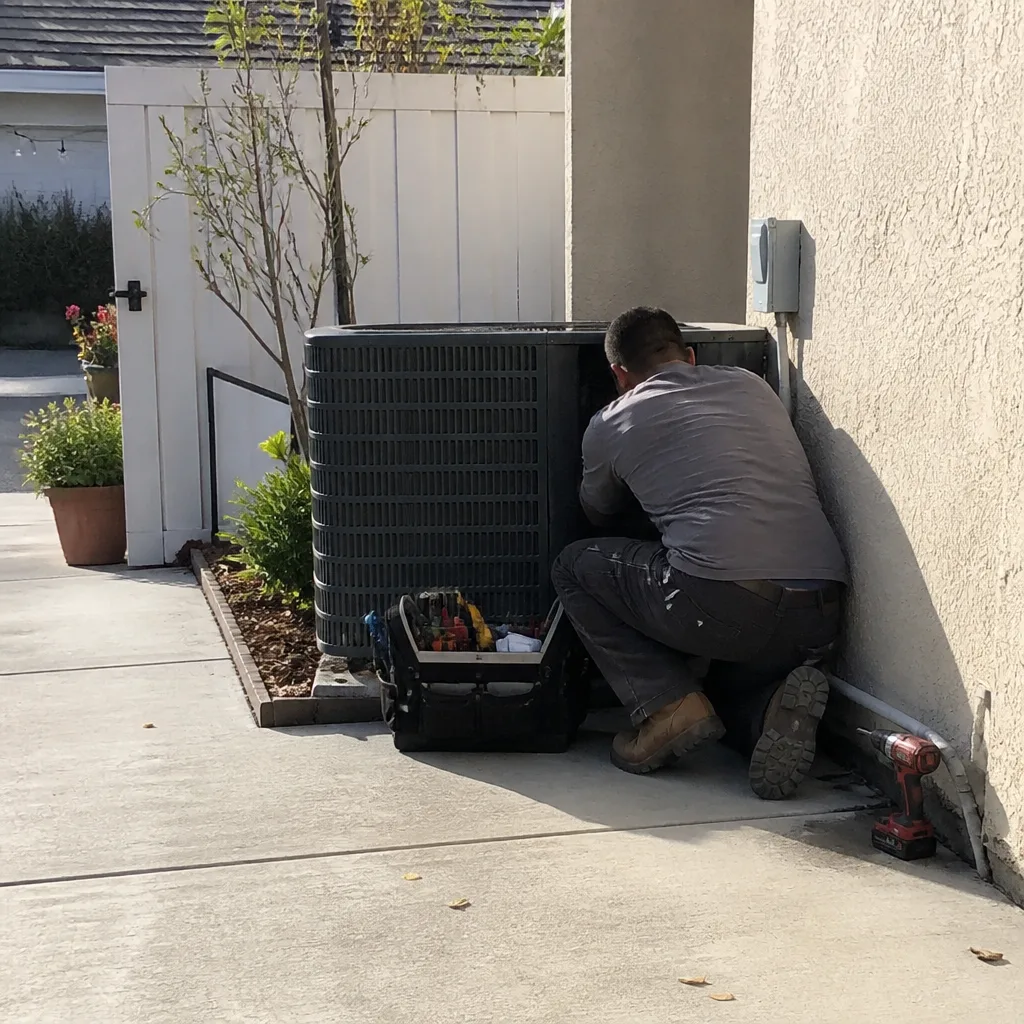 After
After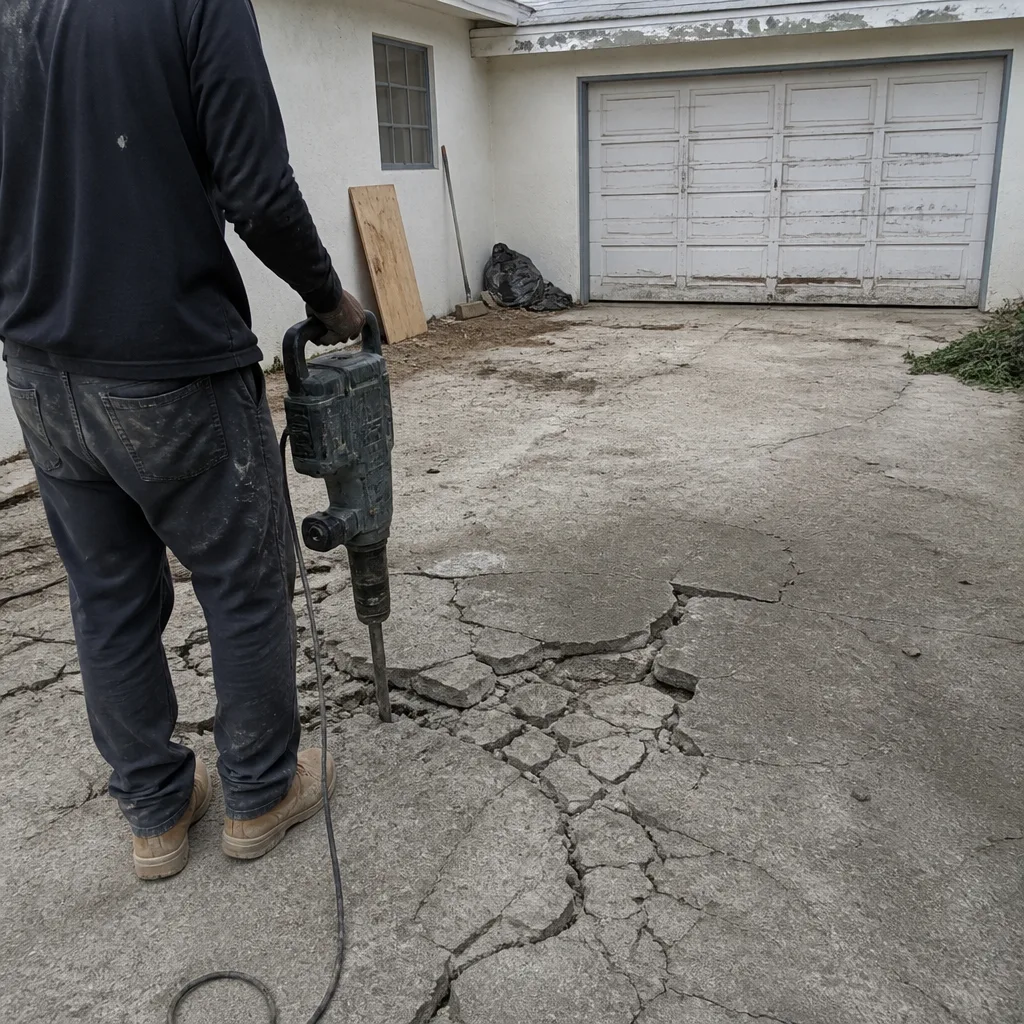 Before
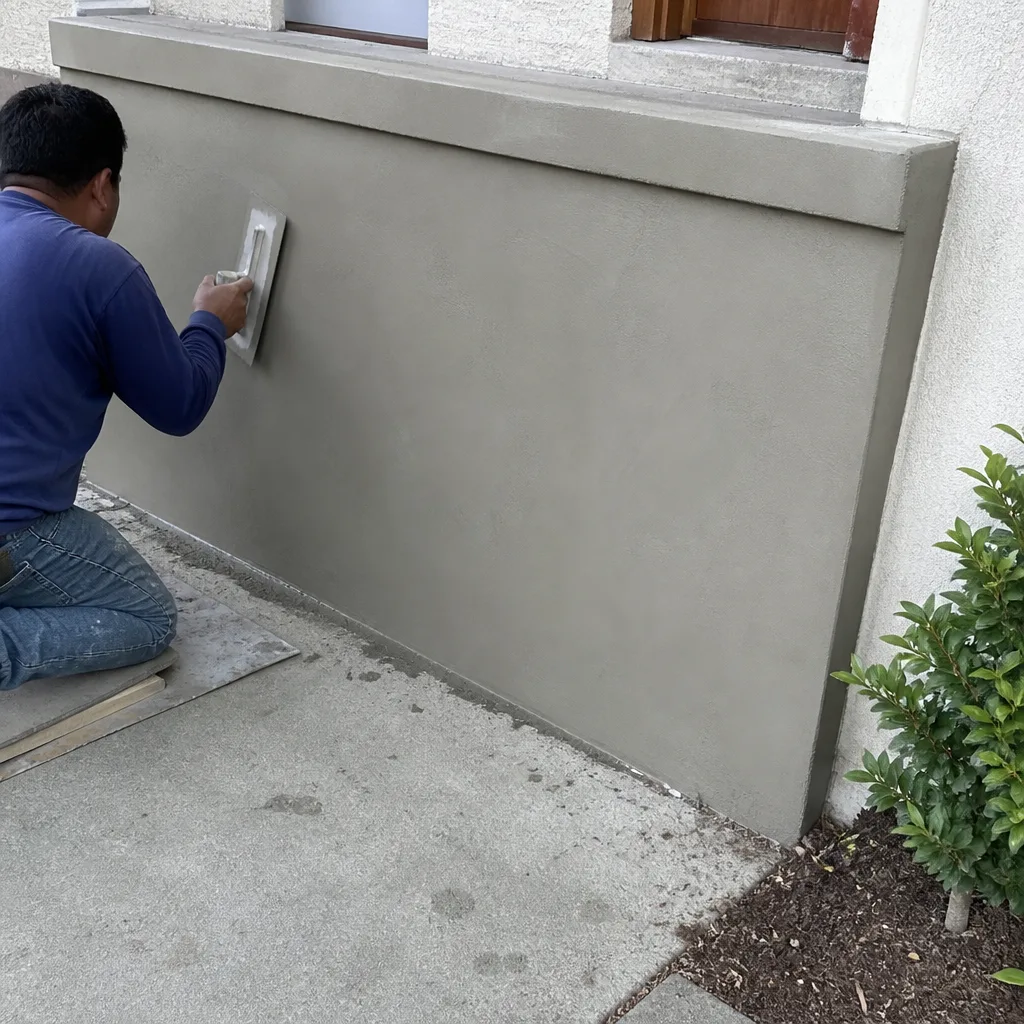 After
After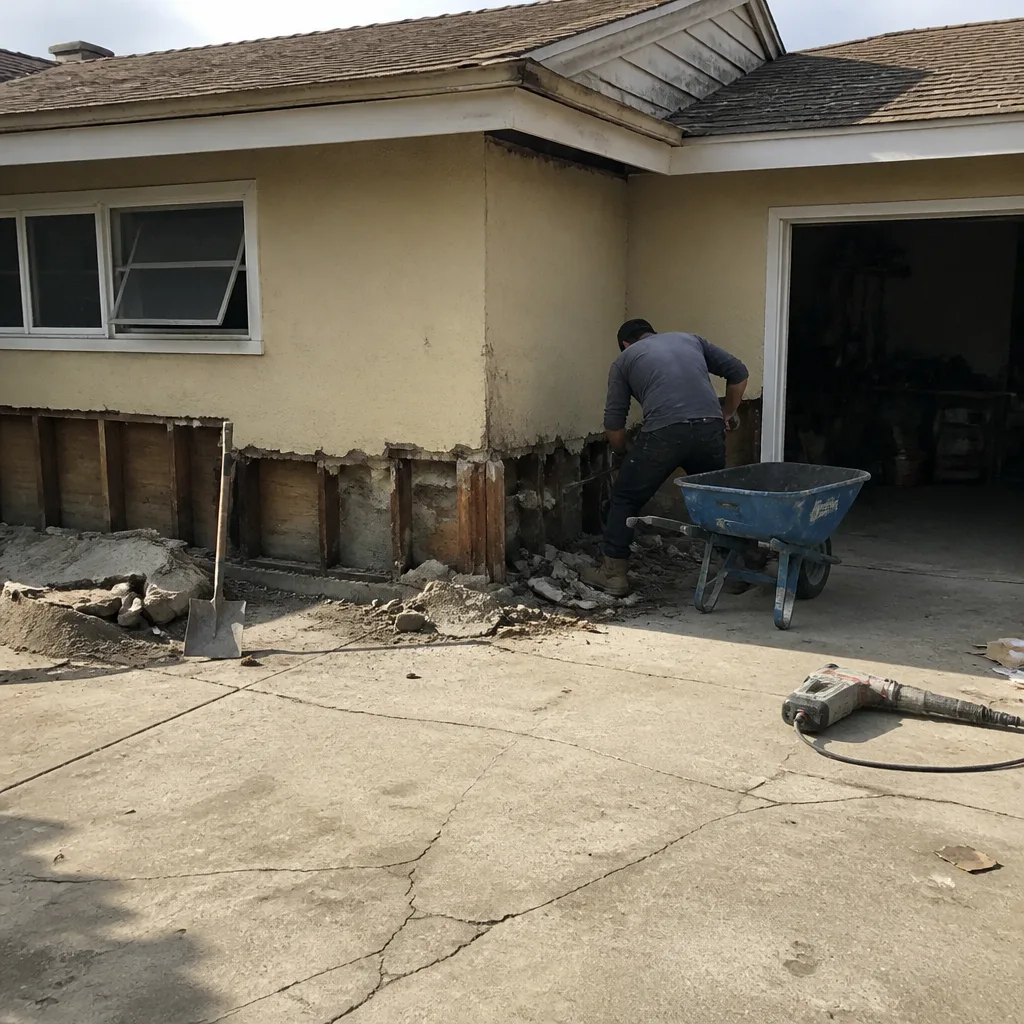 Before
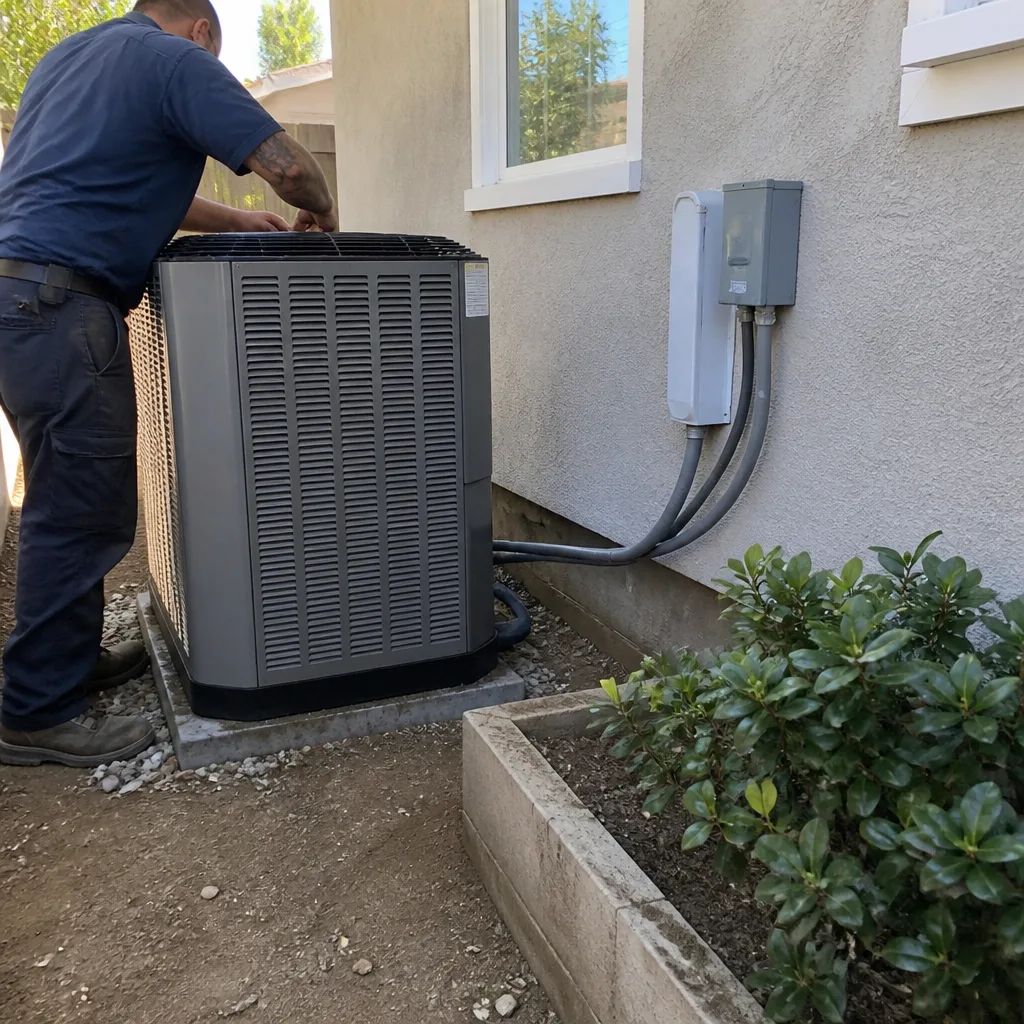 After
AfterReplacement Cost & What’s Included
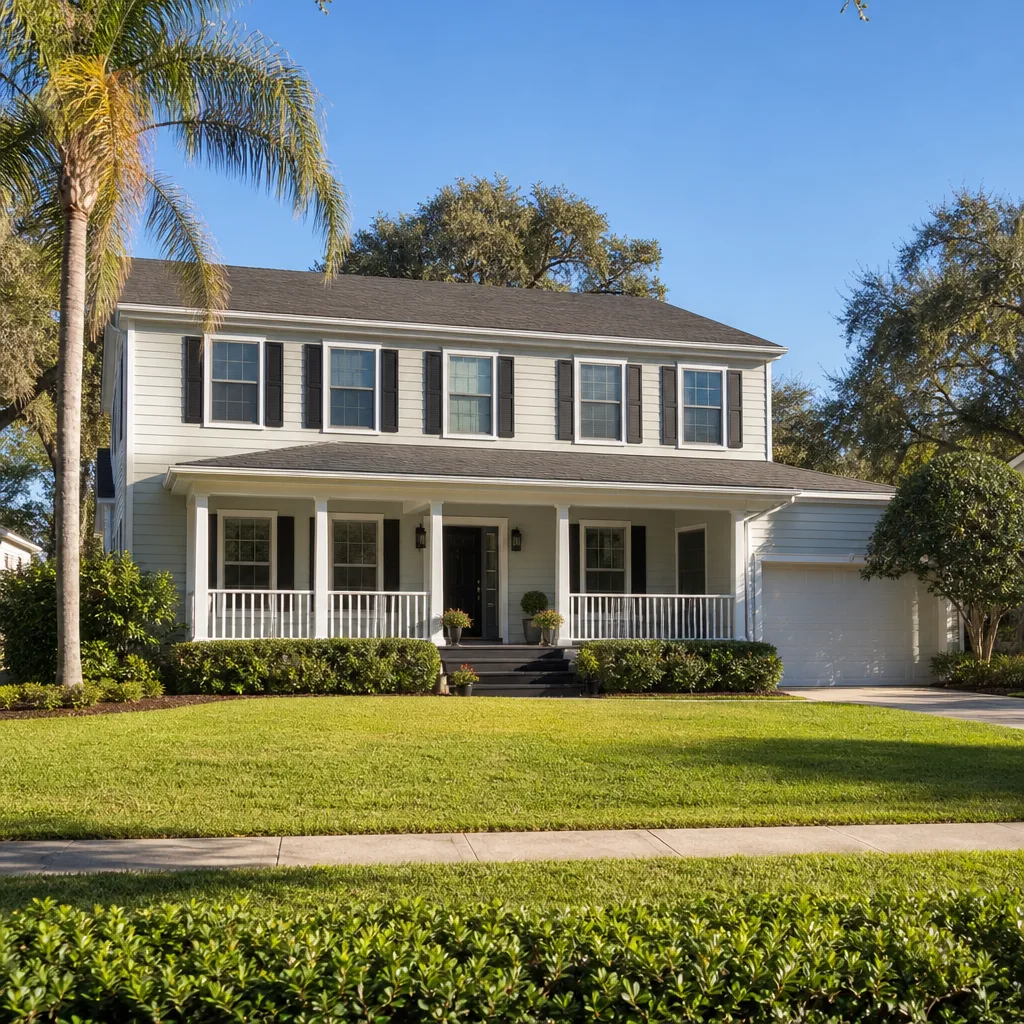
Here are the Los Angeles ranges for the most common Tuff Shed conversion and addition scopes:
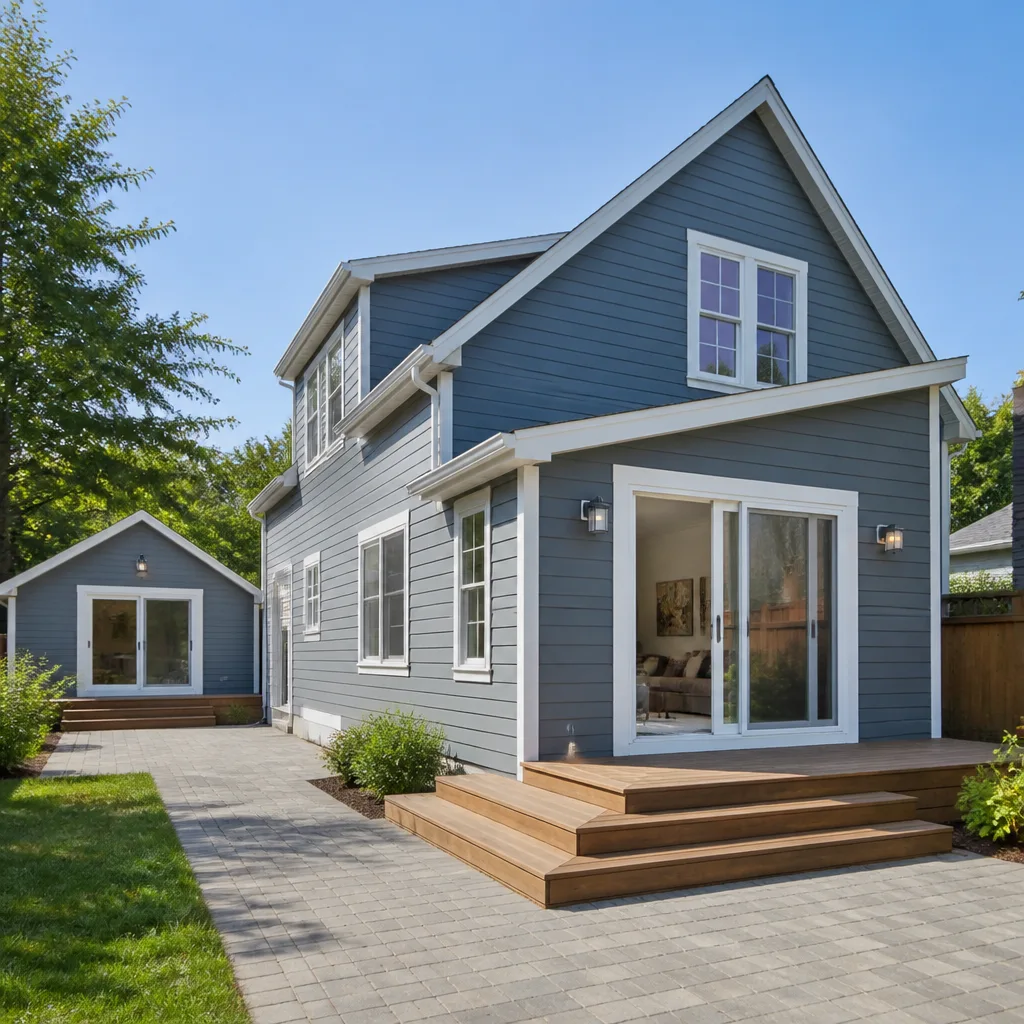
- Home Addition (attached room built onto or beside the shed): $53,100 – $153,400
- ADU Construction (full accessory dwelling unit built on or near the shed footprint): $106,200 – $259,600
- Garage Conversion (when the Tuff Shed shares a lot with a garage being converted): $35,400 – $94,400
What drives the range: foundation condition and whether we need to pour new footings, the shed’s roof framing, electrical service availability from the main panel, and whether Los Angeles DBS (Department of Building and Safety) requires plan check and separate permits for the ADU classification. Every project gets a written price before work starts. The price includes all structural modification, weatherproofing, insulation, electrical rough and finish work, drywall, flooring, fixtures you select, permits pulled by us, and all inspections scheduled and passed. We don’t do change orders on this scope: the written price is the price unless we uncover something structural that has to be addressed and we walk you through it in writing first.
DIY or Call Us?
Here’s the honest split. You can check the shed’s anchor bolts, level the floor with a laser, and look for water intrusion yourself. Those are observations. What you shouldn’t do is try to cut into load-bearing walls, add roof weight without engineering the trusses, or run electrical wiring through a structure that wasn’t built for it. In Los Angeles, unpermitted electrical work inside a converted shed is a fire risk, and DBS will flag it if the property is ever sold or refinanced. A converted shed with unpermitted wiring and no structural review is not a guest room; it’s a liability.
We’ve pulled permits on hundreds of these conversions across Los Angeles, and the difference between a legal ADU and a storage shed with drywall is a building inspector’s signature. If you’re not sure which side of the line your shed falls on, call (213) 632-5711 and we’ll tell you what we see on a site visit. The estimate is free.
FAQs
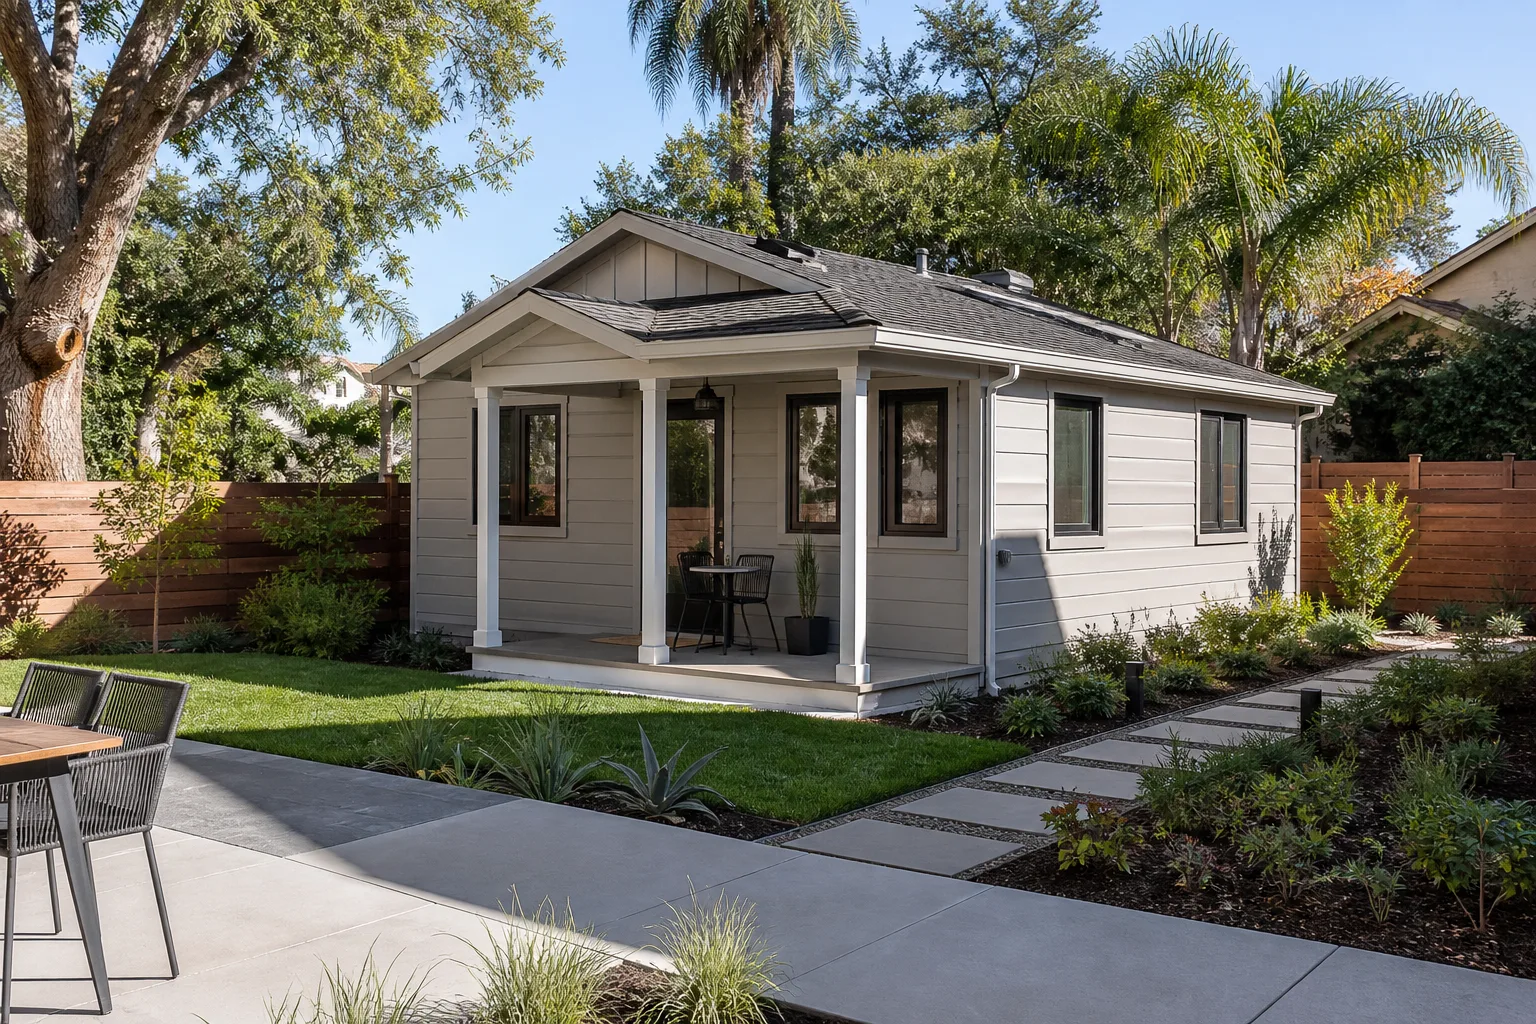
A converted Tuff Shed built to Los Angeles code with proper foundation anchoring, moisture sealing, and structural reinforcement lasts as long as any other framed addition, which is 50+ years with normal maintenance. The shed shell itself, if it’s protected from weather and pests, will outlast the original roof shingles and siding, which you’ll refresh on the same schedule as your house. Call (213) 632-5711 and we’ll walk you through what your specific shed needs to hit that lifespan.
Most Tuff Sheds on Los Angeles residential lots can be reused as the structural core of an addition or ADU if the floor platform is sound and the wall framing hasn’t rotted. We repair what’s salvageable, and we replace individual framing members when needed, which costs far less than tearing down and starting over. The decision comes down to what we see when we open the walls, and our estimate accounts for both scenarios up front.
A straightforward home addition around an existing Tuff Shed typically runs 10 – 16 weeks in Los Angeles, and a full ADU construction runs 5 – 9 months, including plan check and inspections. The biggest variable is how fast the Los Angeles Department of Building and Safety moves your permit through plan check. We handle that process end to end, and we’ll give you a timeline in writing before the work starts.
We stock the structural materials, fasteners, flashing, and weatherproofing on our trucks, and we order the specification-grade interior finishes from our partnerships with KraftMaid, Cambria, Silestone, and others as part of the written price. You’ll never be asked to run to a supply yard or handle delivery coordination. Everything that goes into your converted shed or ADU is ordered, delivered, and installed by us.
Know who’s coming, know what it costs, know it’s guaranteed, everything else is just noise.
If your Tuff Shed is ready to become real living space in Los Angeles, call (213) 632-5711 for a free, no-pressure estimate. We’ll put a written price in your hands before you commit to anything, and every crew member who steps onto your property arrives with a name, a photo, and a photo ID badge, per the Threshold Standard that’s been in place since our founding in 2004.
Written by Isaac Pruett, Owner, Mason Remodeling Co at Mason Remodeling Co Los Angeles, serving Los Angeles and nearby areas.