Free written scope consultation - allowances, timeline, and change-order rules on paper before a single trade is scheduled
Styles & brands we work with
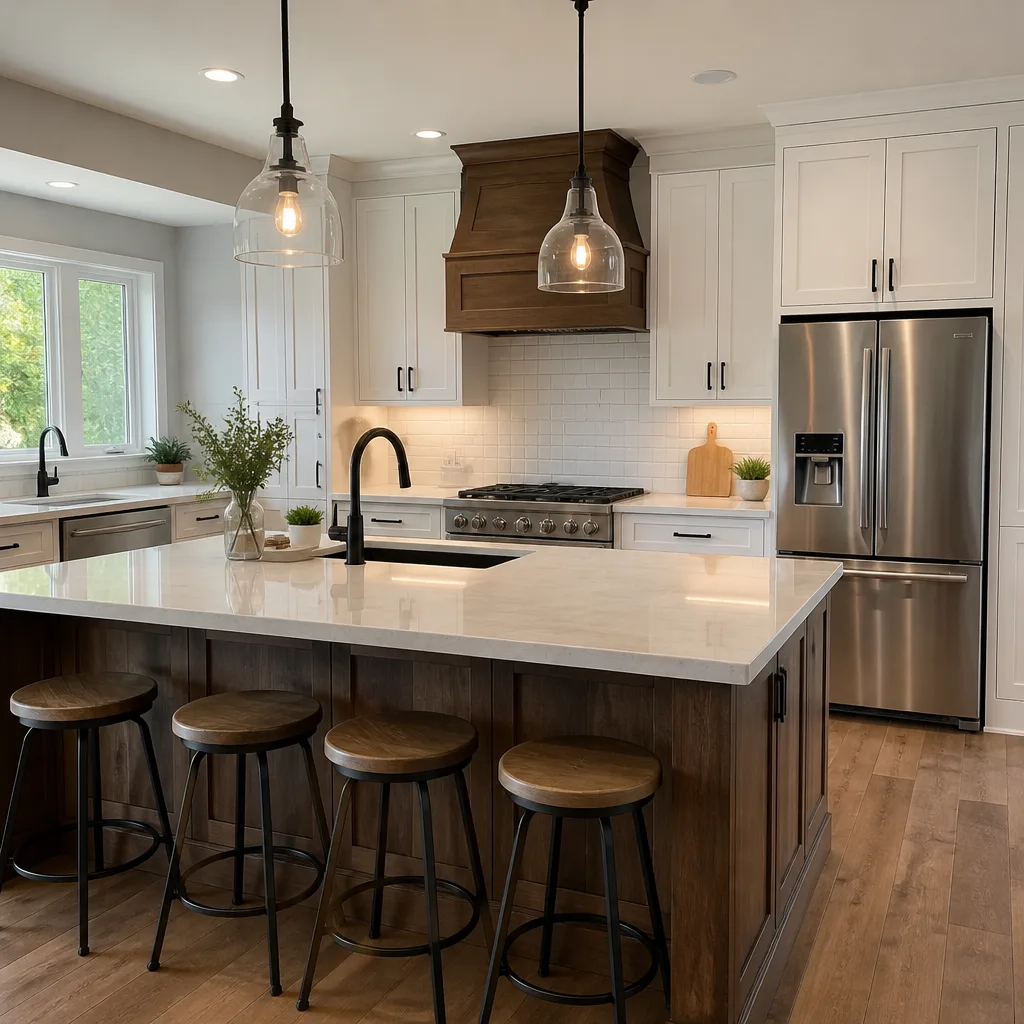
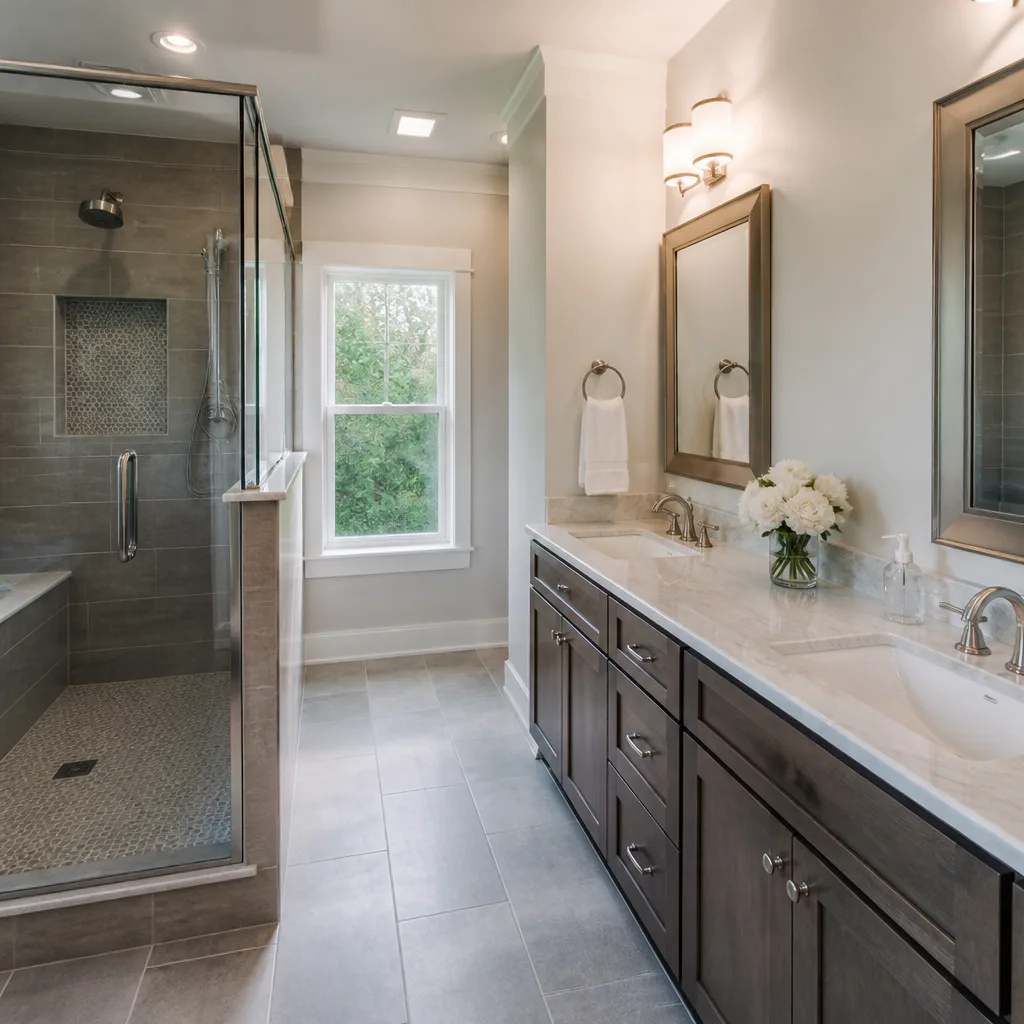
See the difference
 Before
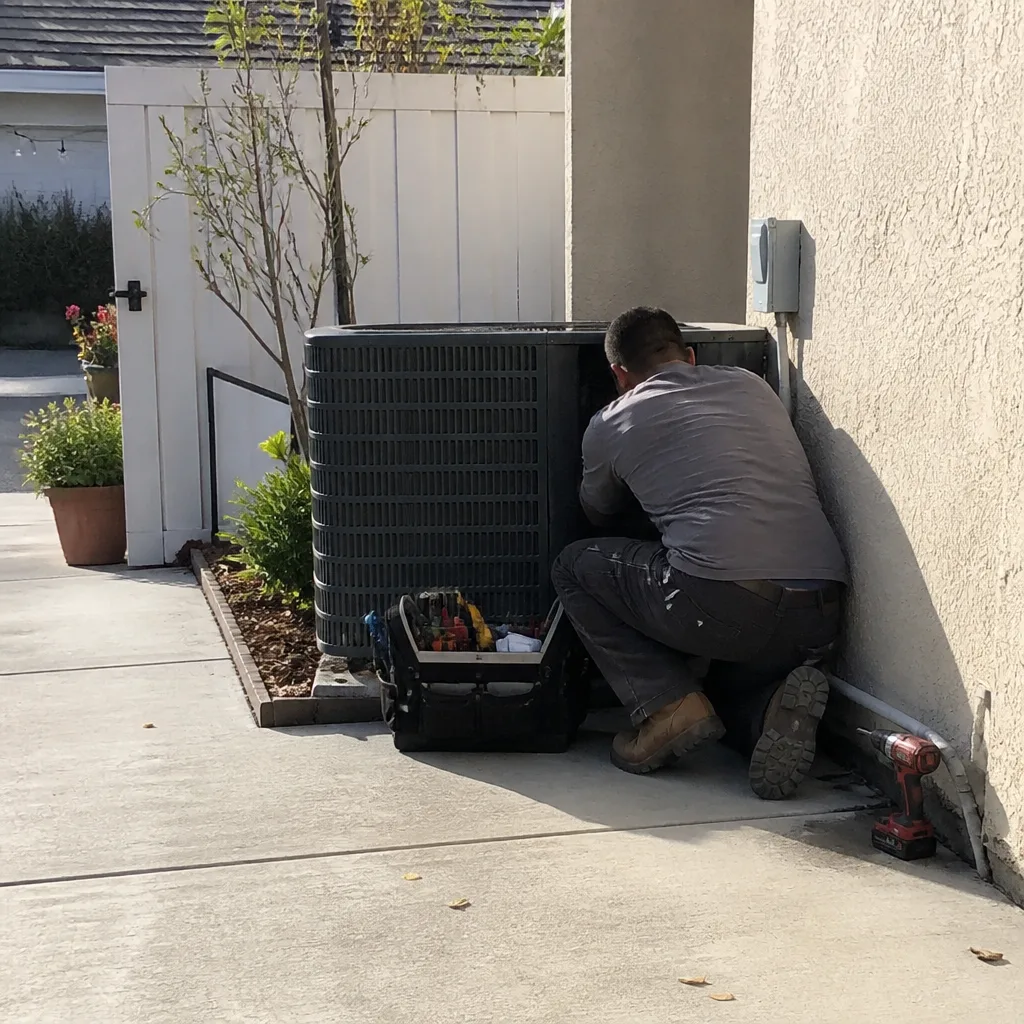 After
After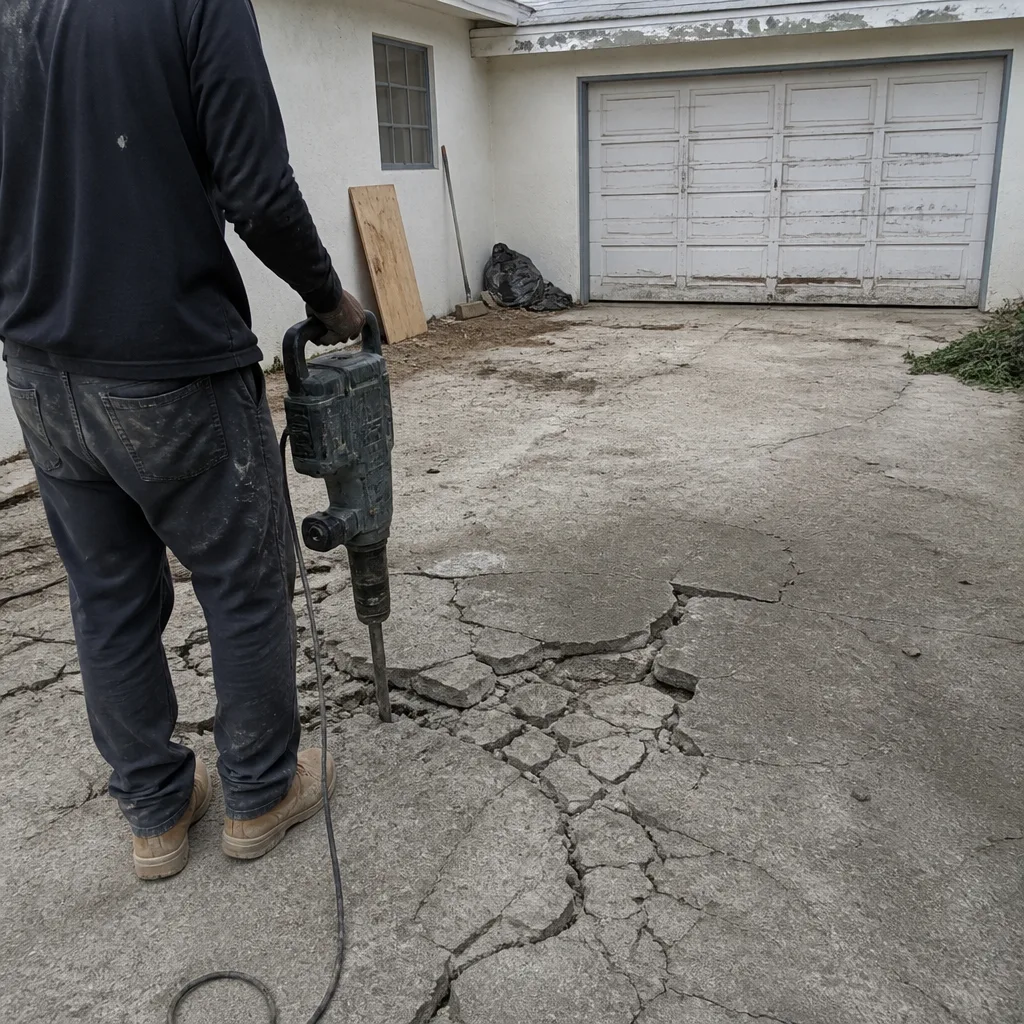 Before
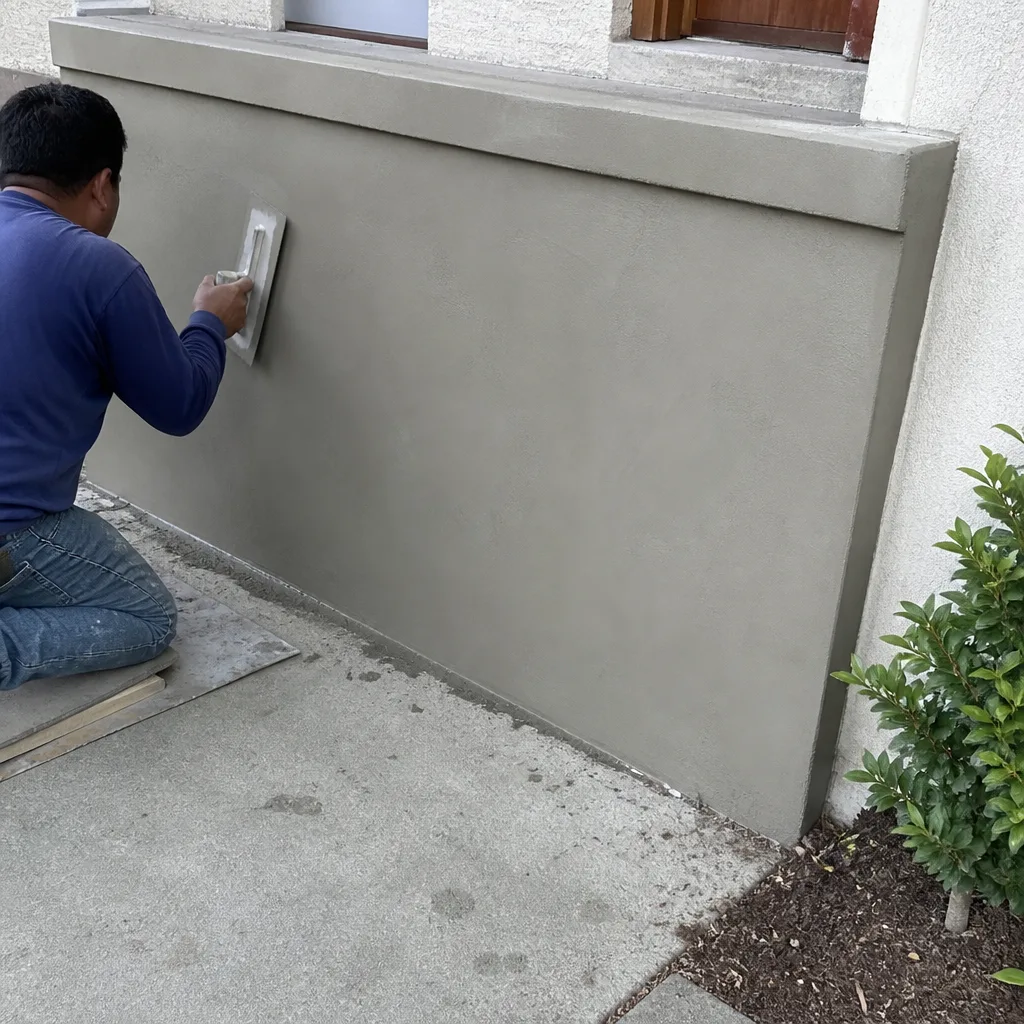 After
After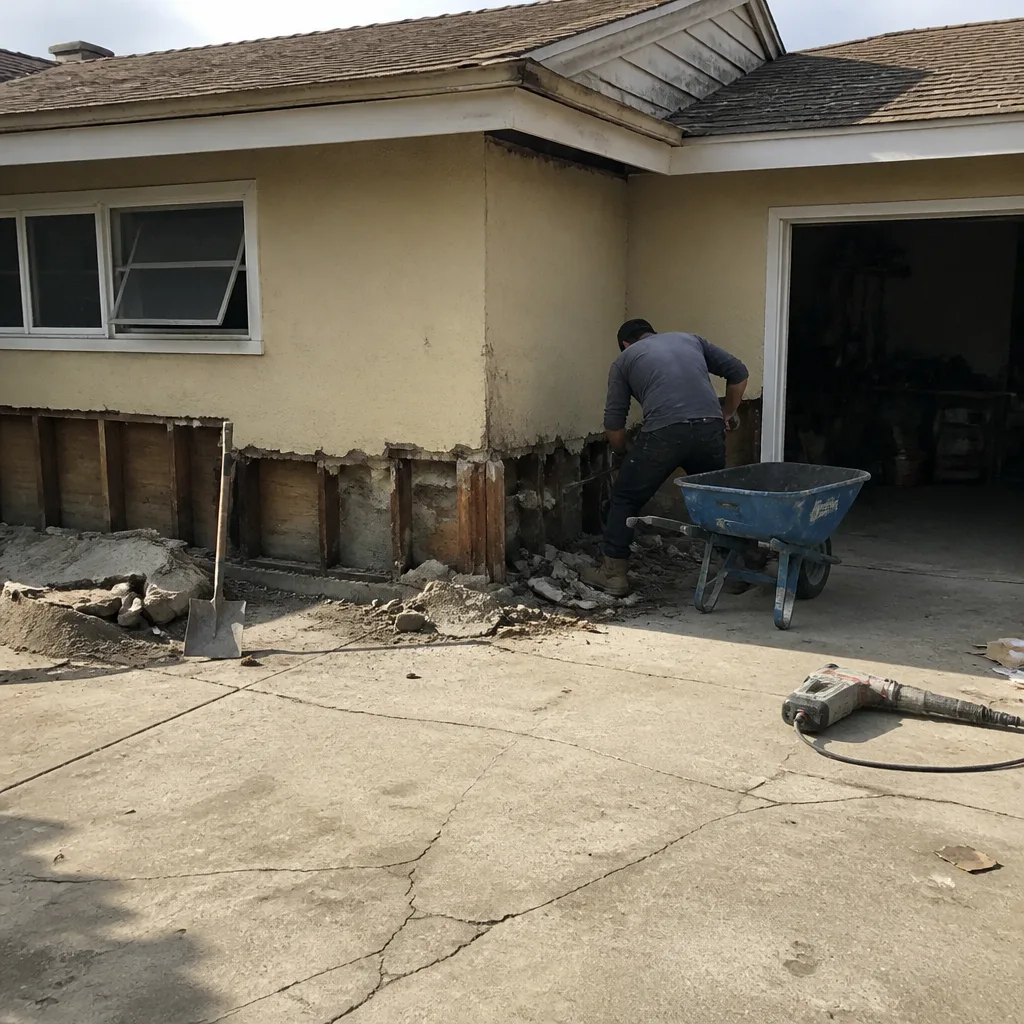 Before
 After
AfterKitchen Design & Layout in Los Angeles, CA
Kitchen design and layout is the planning phase that determines where your sink, range, refrigerator, cabinets, and walkways will live before a single wall is opened or cabinet is ordered. Done well, a thoughtful layout saves you thousands in change orders and gives you a kitchen that works as hard as you do. At Mason Remodeling Co Los Angeles, we deliver a written price for your kitchen design and layout before any work starts, and every plan is backed by our 365-Day Done Right Promise. You can reach us anytime at (213) 632-5711.
A good kitchen layout isn’t just about where things fit. It’s about how you cook, how your kids move through the space, and what happens when two people try to unload groceries at once. Los Angeles homes bring their own set of conditions: compact 1920s bungalows in Echo Park, mid-century ranches in the Valley, sprawling 1990s builds in Pacific Palisades, and everything in between. Each one asks for a different answer. We’ve been planning kitchens since 2004 as part of the Threshold Group family of home-service companies, and we’ve seen just about every floor plan Los Angeles can throw at us. If you’re considering a full Kitchen Remodeling in Los Angeles, the design and layout phase is where we start.
Key Takeaways
- Kitchen design and layout in Los Angeles typically costs $1,500 to $6,500 as a standalone service, and is often included or credited when you proceed with a full remodel.
- We deliver a written price before any design work begins – never a verbal range that grows later.
- Every crew member who enters your home is background-checked, identity-verified, and introduced to you by name and photo before arrival, per The Threshold Standard.
- Our 365-Day Done Right Promise covers design-related installation issues for a full year from the completion date.
- Call (213) 632-5711 for a free design consultation and written estimate.
When You Need Kitchen Design & Layout
Some homeowners know exactly when they need a layout specialist. Others feel it before they can name it. Here are the most common situations we walk into across Los Angeles:
- Your kitchen fights you every time you cook. The refrigerator door hits the island. The dishwasher blocks the walkway when open. You have to walk ten feet from the sink to the stove with a pot of boiling water. A layout review fixes these collisions before they become expensive mistakes.
- You’re planning a remodel and want to avoid change orders. A design plan drawn before demolition means your cabinet order, countertop template, plumbing stub-outs, and electrical rough-in all line up the first time. Change orders in Los Angeles typically add 12% to 20% to a project’s final cost. Good planning eliminates most of them.
- Your family’s needs have changed. Maybe you bought the house when the kids were toddlers, and now they’re teenagers making their own breakfast. Or an aging parent has moved in and needs wider walkways and lower storage. A layout re-think adapts the kitchen to the people who actually use it.
- You’ve seen too many kitchens that look great and function poorly. Open floor plans are beautiful, but without proper work triangles and landing zones, they feel chaotic. We plan for real use: where you’ll set down hot pans, where groceries land, where trash and recycling live.
- You’re buying a home and want to know what a kitchen will cost before you close. We can review the existing layout, walk the space with you, and deliver a written price for both the design work and the renovation scope. No guessing, no vague estimates.
- Your current layout violates basic clearance codes. Los Angeles requires specific clearances around ranges, walkways, and exits. If your kitchen doesn’t meet them, you may need a design correction even for a cosmetic refresh. We know the local code requirements and plan around them.
Our Kitchen Design & Layout Process
We follow the same process on every kitchen we plan, whether it’s a modest galley in Koreatown or a full chef’s kitchen in Brentwood. You’ll know who’s coming, what happens next, and what everything costs before we touch your home.
Step 1: You call, a person answers
Not a phone tree. Not a callback request. A live person answers every call to (213) 632-5711, 24 hours a day, 7 days a week, including weekends and holidays. You tell us what’s wrong with your current kitchen and what you want it to become. We’ll ask about your home’s age, your neighborhood, and roughly what you’re hoping to spend. If a design visit makes sense, we schedule it.
Step 2: Your design specialist is introduced by name and photo
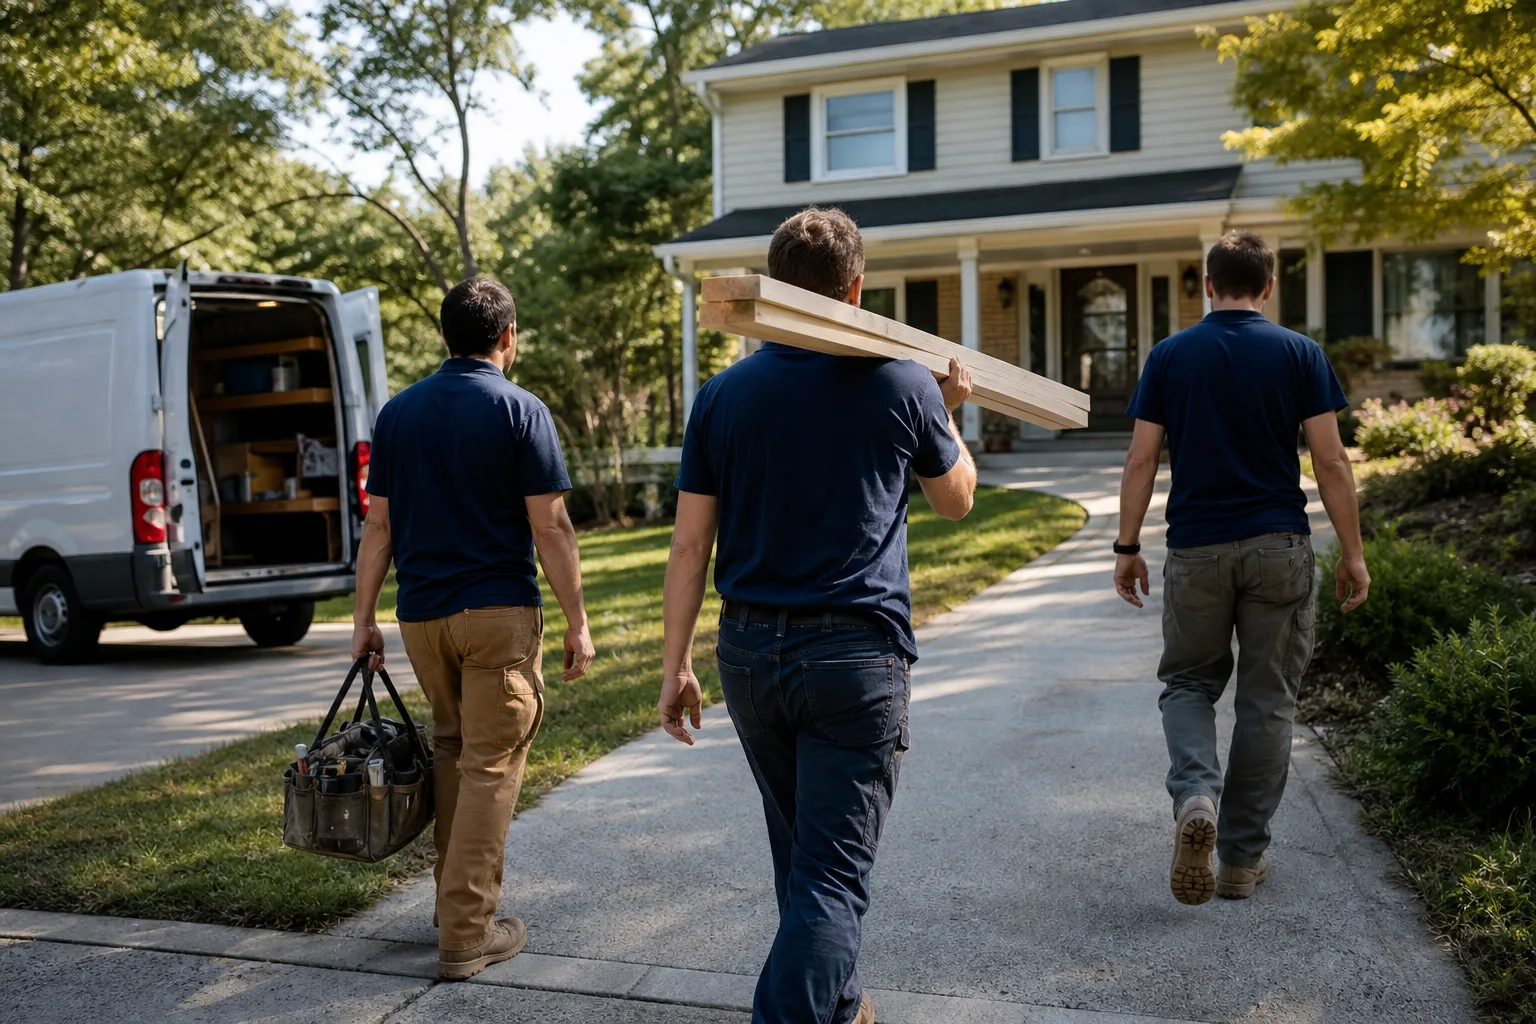
Before the visit, you receive the name and photo of the person coming to your home. On arrival, they wear a clean, marked uniform and show a photo ID badge at the door. This is The Threshold Standard, and it applies to every person on every job, no exceptions. You’ll recognize them before they knock.
Step 3: We measure, photograph, and listen
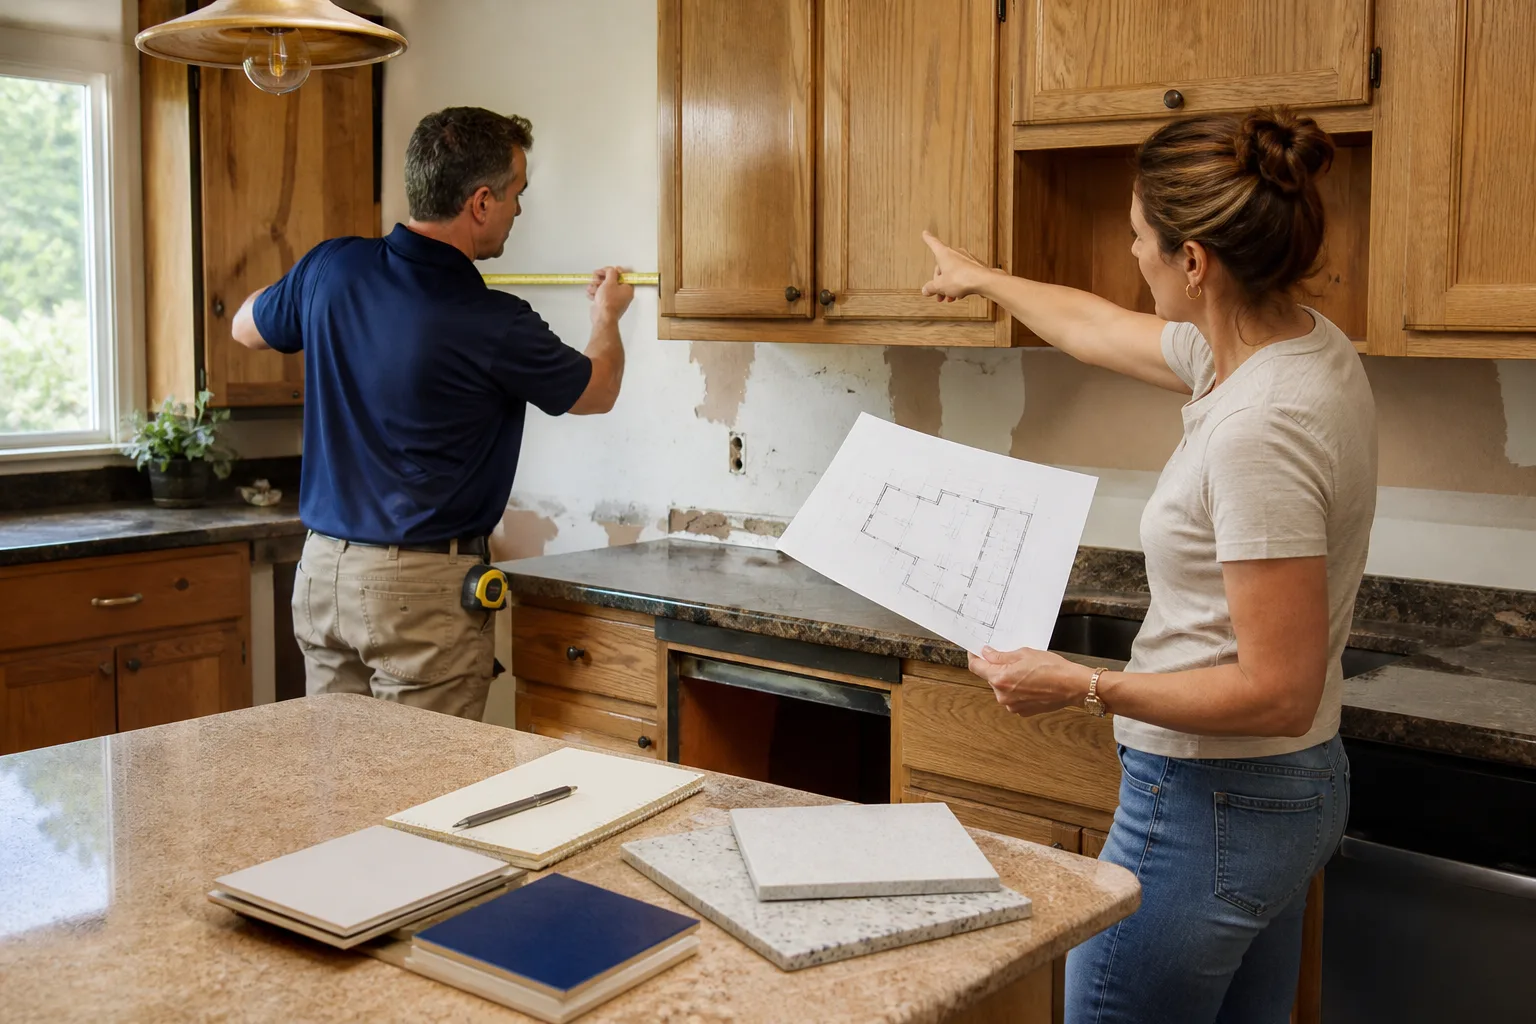
During the visit, your design specialist measures the full space, notes load-bearing walls, checks existing plumbing and electrical locations, and photographs everything we’ll need. More importantly, we ask about how you live: how many people cook, how often you entertain, what you love and hate about your current Kitchen Remodeling potential. We talk about traffic flow, counter space, and what’s realistic in your home’s footprint.
Step 4: You receive a written kitchen design and layout plan
Within days, not weeks, you get a written plan that includes the recommended layout, cabinet configuration, appliance placement, traffic flow analysis, and a written project price. This is the number we honor. Not an estimate that balloons later, not a ballpark, not a handshake figure. A written price on every project, every time, before any work begins.
Step 5: You approve the plan, we schedule the work
Once you sign off on the layout, we move into demolition and construction with a clear scope. Your design becomes the road map for every trade that follows. If you only want the design for now and plan to build later, that’s fine too. You keep the plan and we’ll be here when you’re ready.
Step 6: The 365-Day Done Right Promise applies
After the kitchen is complete, if any installation work related to the design isn’t right within 365 days from the completion date, we make it right at no cost to you. That’s a written guarantee with clearly stated terms, including what’s covered, what’s excluded, and for how long. No fine-print runaround.
Kitchen Design & Layout Pricing in Los Angeles
Here’s what kitchen design and layout work typically costs in Los Angeles as of 2026. These are real ranges we’ve seen across the city, from studio condos in Downtown LA to single-family homes in Sherman Oaks and beyond.
| Service | Typical Price Range | What’s Included |
|---|---|---|
| Design consultation & measurements | $350 – $800 | On-site visit, full measurement, photo documentation, initial layout concepts |
| Complete kitchen layout plan | $1,500 – $4,500 | Detailed drawings, cabinet & appliance placement, traffic flow, written project price |
| Layout plan with 3D renderings | $2,500 – $6,500 | Everything in the layout plan plus photorealistic 3D views of the proposed kitchen |
| Design plan credited toward full remodel | Varies | When you proceed with Mason Remodeling Co Los Angeles for the remodel, design fees may be credited toward the total |
Several factors move the needle on price. The size of your kitchen matters most: a 10×10 condo kitchen in Marina del Rey is a different math problem than a 20×25 open-plan room in Pasadena. Structural changes drive cost too – if you’re removing a load-bearing wall between the kitchen and living room, that’s a beam, a header, and an engineer’s stamp. Moving plumbing or gas lines (like relocating a sink or range) always costs more than keeping them where they are.
Cabinet choice matters a lot. We specify products from KraftMaid and Wellborn, among others, and surface materials from Cambria, Silestone, and Caesarstone. These are specification-grade products with consistent quality and dependable warranties. The layout design itself doesn’t change if you choose stock cabinets over custom, but the total project price will.
If you’d like a written price for your specific home, call (213) 632-5711. The design consultation estimate is free, and you’ll know exactly what you’re paying before anything is signed.
FAQs – Kitchen Design & Layout
How much does kitchen design and layout cost in Los Angeles?
Kitchen design and layout in Los Angeles typically costs between $350 and $6,500 depending on the scope. A basic consultation with measurements runs $350 to $800, a complete layout plan with written pricing runs $1,500 to $4,500, and adding 3D renderings brings it to $2,500 to $6,500. Many homeowners who proceed with a full remodel see design fees credited toward the project. Call (213) 632-5711 for an exact quote – estimates are free.
Can you do kitchen design and layout for a small Los Angeles condo?
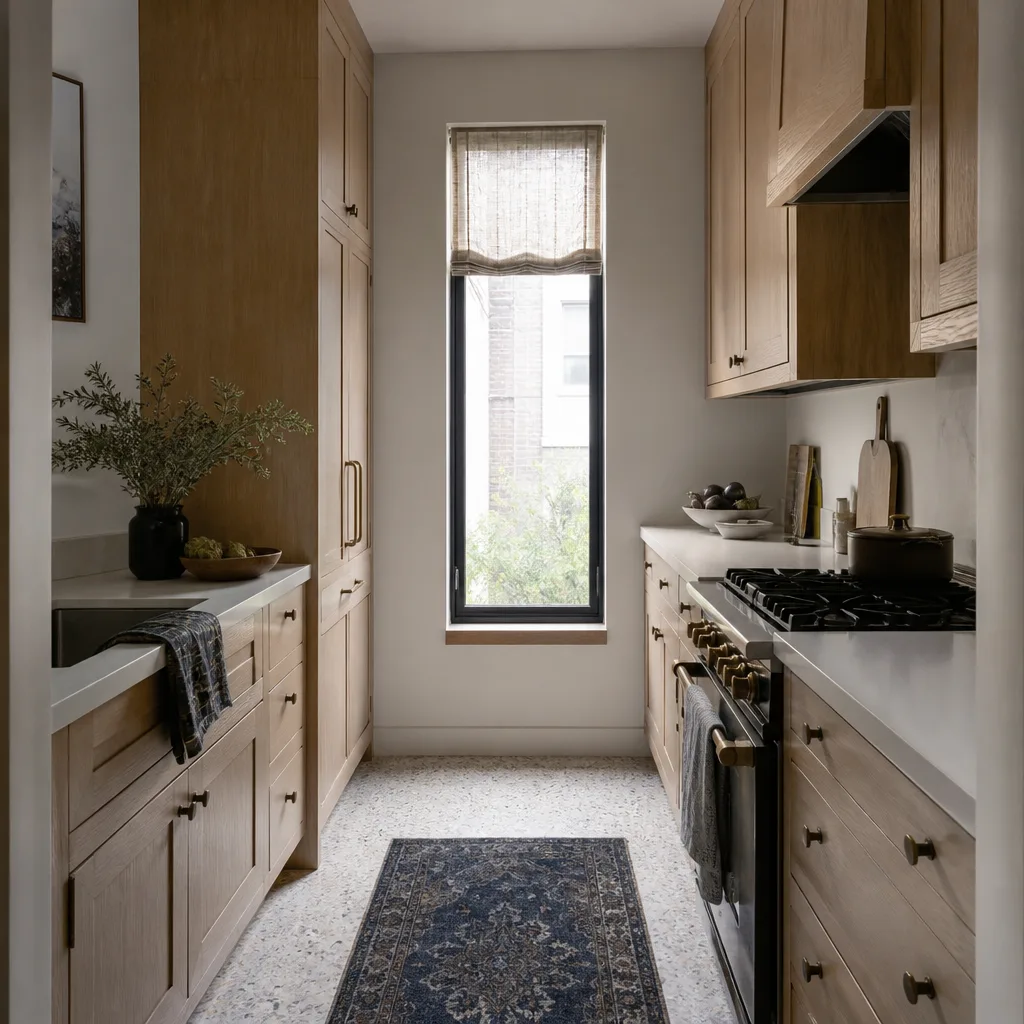
Yes, we design kitchens for every footprint, including compact condos in buildings across Los Angeles. Small kitchens actually benefit most from careful planning because every inch of clearance matters. We’ve designed galley kitchens under 70 square feet in Koreatown high-rises and studio kitchens in Downtown LA. The same written-price guarantee and 365-Day Done Right Promise applies regardless of project size. Call (213) 632-5711 to talk through your building’s specific constraints.
Do you only do the design, or also the full remodel?
We do both. Mason Remodeling Co Los Angeles is a full-service remodeler that handles kitchen design, Kitchen Remodeling, bathroom remodeling, and whole-home work. You can hire us for design only and use the plan later, or we can take the project from first measurement to final walkthrough. The advantage of keeping both phases with us is that the crew who builds your kitchen is the same team who planned it, so nothing gets lost in translation. Call (213) 632-5711 and we’ll talk through the best path for your situation.
How long does kitchen design and layout take?
Most kitchen design and layout plans are delivered within 3 to 10 business days of the site visit. A consultation-only visit takes about 90 minutes. Full 3D renderings may add a few extra days. Once you approve the plan, construction scheduling depends on material lead times and your project scope. We’ll give you a written timeline with your written price, so you know exactly what to expect. Call (213) 632-5711 to check current scheduling for your neighborhood.
What neighborhoods in Los Angeles do you serve?
We design and remodel kitchens across Los Angeles, including Echo Park, Silver Lake, Los Feliz, Sherman Oaks, Studio City, Encino, Brentwood, Pacific Palisades, Marina del Rey, Culver City, West Adams, Koreatown, Downtown LA, Highland Park, Pasadena, Glendale, and the surrounding areas. Each neighborhood brings different housing stock and different code considerations. Our team knows the difference between a 1910s Craftsman in Highland Park and a 2005 build in Playa Vista. Call (213) 632-5711 to confirm we cover your street.
How does The Threshold Standard work for kitchen design visits?
The Threshold Standard is our named process for crew verification. Before any design specialist arrives at your home, you receive their name and photo. When they arrive, they wear a clean, marked uniform and show a photo ID badge at the door. Every person is background-checked and identity-verified before they ever step onto your property. This applies to design visits, cabinet installation, plumbing rough-in, every single trade. You’ll never open your door to someone you can’t identify. Call (213) 632-5711 and we’ll walk you through the process before we schedule anything.
Who You’ll Be Working With
Every kitchen we plan and build in Los Angeles carries the same commitments. We’ve been doing this since 2004 under the Mason Remodeling name, operating as part of the Threshold Group family of home-service companies. Each Mason Remodeling location is independently owned and operated, and every one holds to Threshold Verified standards on every job.
We also maintain specification-grade material partnerships across the kitchen category. That means when you’re choosing cabinetry, we can show you KraftMaid and Wellborn options. For countertops, we work with Cambria, Silestone, and Caesarstone. For fixtures, Kohler, Moen, Toto, and Grohe. These aren’t box-store leftovers – they’re professional-grade products with warranties that actually mean something. If you’re curious about modern prefab approaches from brands like Abodu and Cover, we can also talk through how those compare to a custom layout for your specific home.
When you’re ready to talk about your kitchen, call (213) 632-5711. A live person will answer, day or night. We’ll schedule a free design consultation, introduce you to your design specialist by name and photo before the visit, and deliver a written price before any work begins. No surprises, no pressure, no vague promises. Just a well-designed kitchen planned by people who understand Los Angeles homes.
Written by Isaac Pruett, Owner at Mason Remodeling Co Los Angeles, serving Los Angeles.